
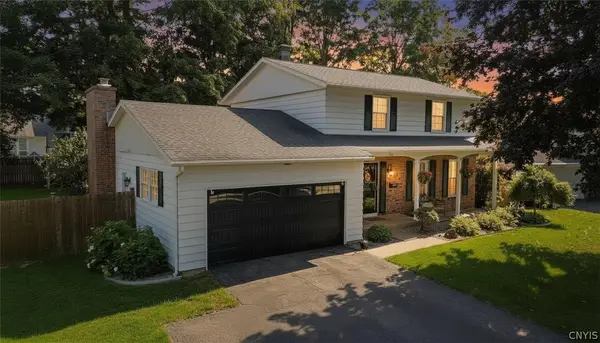
704 Cherry Street, Rome, NY 13440
Local realty services provided by:CENTURY 21 Bridgeway Realty
Listed by: dana chirillo, kaitlyn benedetto
Office: river hills properties llc. rome
MLS#:S1692990
Source:NY_GENRIS
Price summary
- Price:$289,900
- Price per sq. ft.:$208.56
About this home
They say: "home is where you hang your heart", and at the end of the day that is EXACTLY what your home should feel like! Proudly presenting a magnificent property, where timeless charm meets modern living within both interior and exterior spaces alike! This METICIOUSLY renovated 3-bedroom, 2.5-bath Old Style with NEW STYLE VIBES offers thoughtfully redesigned living space, a total package - redefining the words: "MOVE IN READY" at every corner. No room or space went untouched! Renovated from top to bottom in 2018, nearly every major component—including windows, flooring, walls, plumbing, electrical, utilities, and mechanicals—were updated, offering peace of mind for years to come. Inside, the open-concept kitchen, dining, and living area are perfect for everyday living and entertaining - designed with functionality and enjoyment in mind. The spacious kitchen features a LARGE BUTCHER BLOCK ISLAND offering abundant prep space, storage, and a natural gathering place for family and friends. A cozy gas fireplace adds warmth and character, while the primary suite boasts a beautifully TILED WALK-IN SHOWER and an oversized walk-in dressing room unlike anything you'll expect in a home this size. Don't let the square footage fool you, the space is abundant and the caliber is simply unmatched. Step outside to your own private backyard retreat featuring an IN-GROUND POOL, multi-tiered deck, spacious patio, televisions, and a FULLY FENCED backyard designed for entertaining or relaxing in complete PRIVACY. Additional highlights include but not limited to: upgraded 200-amp electrical service with a new service line from the pole, vinyl siding, asphalt roof, public water and sewer, full basement, walk-up attic for additional storage, detached one-car garage, EV charging station, City taxes INCLUDED including unmetered water and trash pick-up, and active Starlink internet service. Whether you're hosting summer pool parties, holiday gatherings, or simply enjoying a quiet evening at home, 704 Cherry Street offers the perfect blend of comfort, peace of mind & most importantly - a way of life that you can't WAIT to come home to!...
Contact an agent
Home facts
- Year built:1910
- Subdivision & Development:Cm Denison Estate
- Listing ID #:S1692990
- Added:23 day(s) ago
- Updated:August 23, 2026 at 07:50 AM
Rooms and interior
- Bedrooms:3
- Total bathrooms:3
- Full bathrooms:2
- Half bathrooms:1
- Rooms Total:9
- Flooring:Hardwood, Tile, Varies
- Dining Description:Separate Formal Dining Room
- Kitchen Description:Dishwasher, Freezer, Microwave, Refrigerator
- Basement:Yes
- Basement Description:Full
- Living area:1,390 sq. ft.
Heating and cooling
- Cooling:Window Units
- Heating:Forced Air, Oil
Structure and exterior
- Roof:Asphalt, Shingle
- Year built:1910
- Building area:1,390 sq. ft.
- Lot area:0.11 Acres
- Lot Features:Rectangular, Residential Lot
- Architectural Style:Historic Antique
- Construction Materials:Vinyl Siding
- Exterior Features:Deck, Patio, Pool
- Foundation Description:Stone
Schools
- High school:Rome Free Academy
- Middle school:Lyndon H Strough Middle
- Elementary school:Louis V Denti Elementary
Utilities
- Water:Connected, Public, Water Connected
- Sewer:Connected, Sewer Connected
Finances and disclosures
- Price:$289,900
- Price per sq. ft.:$208.56
- Tax amount:$4,830
Features and amenities
- Appliances:Dishwasher, Dryer, Freezer, Gas Cooktop, Gas Range, Microwave, Refrigerator, Washer
- Laundry features:Dryer, Washer
- Amenities:Deck
- Pool features:In Ground
Parking
- Parking description:Detached, Garage
- Garage:Yes
- Garage spaces:1
New listings near 704 Cherry Street
- New
 $399,900Active4 beds 4 baths2,700 sq. ft.
8309 Greenview Drive, Rome, NY 13440
MLS# S1709051Listed by: RIVER HILLS PROPERTIES LLC BARN - New
 $69,900Active-- beds -- baths840 sq. ft.
109 Palmer Avenue, Rome, NY 13440
MLS# S1708691Listed by: COLDWELL BANKER FAITH PROPERTIES R - New
 $149,900Active3 beds 1 baths925 sq. ft.
301 Hamilton Street, Rome, NY 13440
MLS# S1707849Listed by: EXP REALTY - New
 $179,900Active3 beds 1 baths1,198 sq. ft.
7638 Tannery Road, Rome, NY 13440
MLS# S1705708Listed by: RIVER HILLS PROPERTIES LLC ROME - New
 $525,000Active3 beds 3 baths2,546 sq. ft.
5930 Fairway Lane, Rome, NY 13440
MLS# S1707893Listed by: T. D'AMICO REAL ESTATE, LLC - New
 $180,000Active3 beds 1 baths1,242 sq. ft.
1009 Jervis Avenue, Rome, NY 13440
MLS# S1707519Listed by: MONARCH FAMILY REALTY INC. - New
 $349,900Active4 beds 3 baths1,900 sq. ft.
1714 Lincoln Lane, Rome, NY 13440
MLS# S1707713Listed by: COLDWELL BANKER FAITH PROPERTIES - New
 $250,000Active5 beds 2 baths2,815 sq. ft.
216 Elm Street, Rome, NY 13440
MLS# S1707732Listed by: SHAMROCK REAL ESTATE INC - New
 $249,900Active4 beds 3 baths1,093 sq. ft.
5046 Taberg Road, Rome, NY 13440
MLS# S1707437Listed by: ASSIST2SELL BUYERS & SELLERS 1ST CHOICE - New
 $285,000Active4 beds 2 baths1,704 sq. ft.
1904 Roser Terrace, Rome, NY 13440
MLS# S1707619Listed by: COLDWELL BANKER FAITH PROPERTIES R


Protect your home and budget from life's surprises with an Assurant Home Warranty, backed by a partner that supports you through every step of homeownership. Explore Plans.
©2026 Century 21 Real Estate LLC. All rights reserved. CENTURY 21®, the CENTURY 21 Logo and C21® are service marks owned by Century 21 Real Estate LLC. Century 21 Real Estate LLC fully supports the principles of the Fair Housing Act and the Equal Opportunity Act. Each office is independently owned and operated. Listing information is deemed reliable but not guaranteed accurate.