
7268 Rickmeyer Road, Rome, NY 13440
Local realty services provided by:CENTURY 21 Bridgeway Realty
Listed by: melissa a. paquette
Office: coldwell banker prime properties
MLS#:S1696012
Source:NY_GENRIS
Price summary
- Price:$224,900
- Price per sq. ft.:$132.45
About this home
Welcome to this charming Cape Cod-style home located in the Town of Floyd, offering the perfect blend of country living with convenient access to surrounding communities. Featuring 4 bedrooms, 1.5 baths, and 1,698 square feet of living space, this home provides plenty of room for everyone and offers tons of potential for its next owner.
The first floor offers a spacious living room, dining room, kitchen, welcoming front entry hall, first-floor laundry, and a full bath. An additional versatile room can easily serve as a home office, den, playroom, or potential fifth bedroom to suit your needs. Upstairs you'll find four bedrooms and a convenient half bath.
The oversized attached one-car garage includes a cozy bonus area complete with a wood stove—perfect for a mudroom, hobby space, workshop, etc.
Recent updates include some newer windows/doors, rubber roof approx. 2 years old, and some updates to the plumbing and wiring. The home is serviced by public water, and the septic system is approximately 3 years old. A big basement provides excellent storage space.
Situated on a beautiful, level 1.98-acre lot with a circular driveway, there is plenty of room to enjoy outdoor activities, gardening, entertaining, or simply relaxing and taking in the peaceful surroundings. Located in the Oriskany School District, this home also features some hardwood floors and offers a wonderful opportunity to add your own personal style and finishing touches.
Conveniently located just minutes from Utica, Rome, Holland Patent, and other surrounding areas, this property combines the feel of rural living with easy access to everyday amenities. Don't miss this opportunity to make this home your own!
Delayed Negotiation per Seller - All offers best and final are due by 7/9/26 at 5PM....
Contact an agent
Home facts
- Year built:1950
- Listing ID #:S1696012
- Added:47 day(s) ago
- Updated:August 23, 2026 at 07:50 AM
Rooms and interior
- Bedrooms:4
- Total bathrooms:2
- Full bathrooms:1
- Half bathrooms:1
- Rooms Total:10
- Flooring:Carpet, Hardwood, Laminate, Varies
- Dining Description:Separate Formal Dining Room
- Kitchen Description:Dishwasher, Refrigerator
- Basement:Yes
- Basement Description:Full
- Living area:1,698 sq. ft.
Heating and cooling
- Heating:Forced Air, Oil
Structure and exterior
- Roof:Membrane, Metal, Rubber
- Year built:1950
- Building area:1,698 sq. ft.
- Lot area:1.98 Acres
- Lot Features:Rectangular
- Architectural Style:Cape Cod
- Exterior Features:Deck
- Foundation Description:Block
Utilities
- Water:Connected, Public, Water Connected
- Sewer:Septic Tank
Finances and disclosures
- Price:$224,900
- Price per sq. ft.:$132.45
- Tax amount:$4,771
Features and amenities
- Appliances:Dishwasher, Dryer, Refrigerator, Washer
- Laundry features:Dryer, Main Level, Washer
- Amenities:Deck
Parking
- Parking description:Attached, Circular Driveway, Garage
- Garage:Yes
- Garage spaces:1
New listings near 7268 Rickmeyer Road
- New
 $399,900Active4 beds 4 baths2,700 sq. ft.
8309 Greenview Drive, Rome, NY 13440
MLS# S1709051Listed by: RIVER HILLS PROPERTIES LLC BARN - New
 $69,900Active-- beds -- baths840 sq. ft.
109 Palmer Avenue, Rome, NY 13440
MLS# S1708691Listed by: COLDWELL BANKER FAITH PROPERTIES R - New
 $149,900Active3 beds 1 baths925 sq. ft.
301 Hamilton Street, Rome, NY 13440
MLS# S1707849Listed by: EXP REALTY - New
 $179,900Active3 beds 1 baths1,198 sq. ft.
7638 Tannery Road, Rome, NY 13440
MLS# S1705708Listed by: RIVER HILLS PROPERTIES LLC ROME - New
 $525,000Active3 beds 3 baths2,546 sq. ft.
5930 Fairway Lane, Rome, NY 13440
MLS# S1707893Listed by: T. D'AMICO REAL ESTATE, LLC - New
 $180,000Active3 beds 1 baths1,242 sq. ft.
1009 Jervis Avenue, Rome, NY 13440
MLS# S1707519Listed by: MONARCH FAMILY REALTY INC. - New
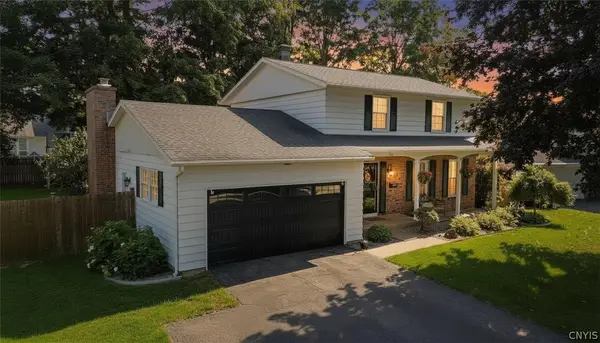 $349,900Active4 beds 3 baths1,900 sq. ft.
1714 Lincoln Lane, Rome, NY 13440
MLS# S1707713Listed by: COLDWELL BANKER FAITH PROPERTIES - New
 $250,000Active5 beds 2 baths2,815 sq. ft.
216 Elm Street, Rome, NY 13440
MLS# S1707732Listed by: SHAMROCK REAL ESTATE INC - New
 $249,900Active4 beds 3 baths1,093 sq. ft.
5046 Taberg Road, Rome, NY 13440
MLS# S1707437Listed by: ASSIST2SELL BUYERS & SELLERS 1ST CHOICE - New
 $285,000Active4 beds 2 baths1,704 sq. ft.
1904 Roser Terrace, Rome, NY 13440
MLS# S1707619Listed by: COLDWELL BANKER FAITH PROPERTIES R


Protect your home and budget from life's surprises with an Assurant Home Warranty, backed by a partner that supports you through every step of homeownership. Explore Plans.
©2026 Century 21 Real Estate LLC. All rights reserved. CENTURY 21®, the CENTURY 21 Logo and C21® are service marks owned by Century 21 Real Estate LLC. Century 21 Real Estate LLC fully supports the principles of the Fair Housing Act and the Equal Opportunity Act. Each office is independently owned and operated. Listing information is deemed reliable but not guaranteed accurate.