
8031 New Floyd Rd, Rome, NY 13440
Local realty services provided by:CENTURY 21 North East
Listed by: joseph p. dimaggio
Office: joe dimaggio real estate
MLS#:S1720524
Source:NY_GENRIS
Price summary
- Price:$269,900
- Price per sq. ft.:$214.21
About this home
Beautiful ranch home meticulously maintained by a 50+ years owner. Landscaped 100' x 350' with beautiful flower beds! 3 spacious bedrooms with gleaming hardwood floors. Country kitchen with recessed lighting. Great 3 season room off the kitchen with skylights- enjoy the wildlife while having your morning coffee! Finished basement-family room with a gas fireplace and an office(desk to stay) Newer furnace with central air, new room, house generator- no worries with power outages! Carport and 1 car garage with large storage room in back. Public water and also an existing well. Riding lawn mower and front load washer and dryer will remain! Holland Patent schools; located minutes to Griffiss Business & Technology
Park and soon to come Chobani .
Contact an agent
Home facts
- Year built:1955
- Listing ID #:S1720524
- Added:9 day(s) ago
- Updated:October 16, 2026 at 03:38 PM
Rooms and interior
- Bedrooms:3
- Total bathrooms:2
- Full bathrooms:1
- Half bathrooms:1
- Rooms Total:6
- Flooring:Hardwood, Varies, Vinyl
- Kitchen Description:Dishwasher, Microwave, Refrigerator
- Basement:Yes
- Basement Description:Full, Partially Finished
- Living area:1,260 sq. ft.
Heating and cooling
- Cooling:Central Air
- Heating:Forced Air, Gas
- Central air:Yes
Structure and exterior
- Roof:Asphalt
- Year built:1955
- Building area:1,260 sq. ft.
- Lot area:0.8 Acres
- Lot Features:Rectangular
- Architectural Style:Ranch
- Construction Materials:Vinyl Siding
- Foundation Description:Block
- Levels:1 Story
Utilities
- Water:Connected, Public, Water Connected, Well
- Sewer:Septic Tank
Finances and disclosures
- Price:$269,900
- Price per sq. ft.:$214.21
- Tax amount:$4,068
Features and amenities
- Appliances:Dishwasher, Microwave, Refrigerator
- Laundry features:In Basement
- Amenities:Storage
Parking
- Parking description:Attached, Garage
- Garage:Yes
- Garage spaces:1
New listings near 8031 New Floyd Rd
- New
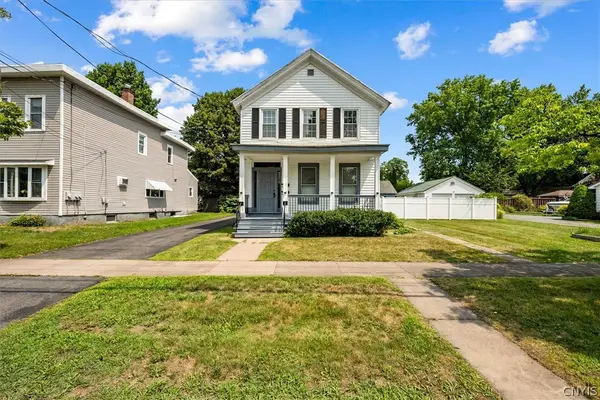 $215,000Active5 beds 2 baths2,815 sq. ft.
216 Elm Street, Rome, NY 13440
MLS# S1722845Listed by: SHAMROCK REAL ESTATE INC - New
 $215,000Active5 beds 2 baths2,815 sq. ft.
216 Elm Street, Rome, NY 13440
MLS# S1722853Listed by: SHAMROCK REAL ESTATE INC - New
 $225,000Active2 beds 1 baths1,542 sq. ft.
805 Harding Blvd Boulevard, Rome, NY 13440
MLS# S1722565Listed by: HOWARD HANNA CNY INC - Open Sun, 12am to 2pmNew
 $198,900Active2 beds 1 baths1,138 sq. ft.
313 Ochab Drive, Rome, NY 13440
MLS# S1722208Listed by: RIVER HILLS PROPERTIES LLC ROME - New
 $18,000Active0.96 Acres
6985 Stearns Road, Rome, NY 13440
MLS# S1722681Listed by: HOWARD HANNA CNY INC - New
 $110,000Active3 beds 2 baths1,138 sq. ft.
305 N Levitt Street, Rome, NY 13440
MLS# S1722654Listed by: MINER REALTY & PROP MANAGEMENT - New
 $259,900Active3 beds 2 baths1,176 sq. ft.
1905 Roser Terrace, Rome, NY 13440
MLS# S1721055Listed by: COLDWELL BANKER FAITH PROPERTIES R - New
 $299,900Active3 beds 2 baths1,888 sq. ft.
7021 Rome Oriskany Road, Rome, NY 13440
MLS# S1722520Listed by: COLDWELL BANKER FAITH PROPERTIES - Open Sat, 1:30 to 3pmNew
 $165,000Active2 beds 2 baths1,194 sq. ft.
723 Kent Street, Rome, NY 13440
MLS# S1721854Listed by: COLDWELL BANKER FAITH PROPERTIES R - New
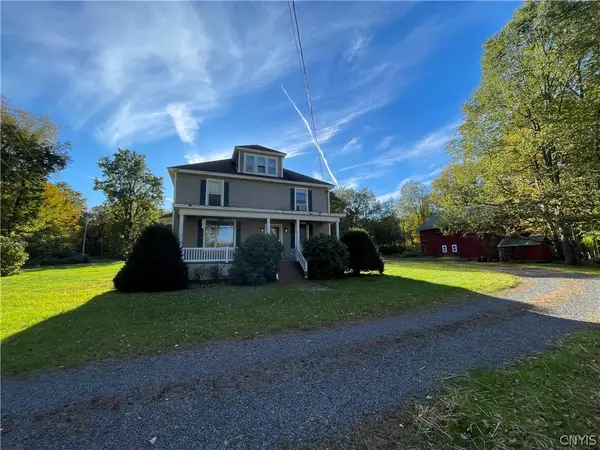 $275,000Active3 beds 2 baths2,304 sq. ft.
7175 Rickmeyer Road, Rome, NY 13440
MLS# S1720493Listed by: HOWARD HANNA CNY INC


Protect your home and budget from life's surprises with an Assurant Home Warranty, backed by a partner that supports you through every step of homeownership. Explore Plans.
©2026 Century 21 Real Estate LLC. All rights reserved. CENTURY 21®, the CENTURY 21 Logo and C21® are service marks owned by Century 21 Real Estate LLC. Century 21 Real Estate LLC fully supports the principles of the Fair Housing Act and the Equal Opportunity Act. Each office is independently owned and operated. Listing information is deemed reliable but not guaranteed accurate.