
23 Babcock Avenue, Ronkonkoma, NY 11779
Local realty services provided by:CENTURY 21 Stoeckeler Real Estate
23 Babcock Avenue,Ronkonkoma, NY 11779
$669,000
- 4 Beds
- 3 Baths
- 2,430 sq. ft.
- Single family
- Pending
Listed by: natalie petrelli-mills
Office: jones hollow realty group inc
MLS#:1026055
Source:OneKey MLS
Price summary
- Price:$669,000
- Price per sq. ft.:$275.31
About this home
Welcome home to this beautifully maintained and updated colonial within the sought-after Sachem School District! Fresh paint and new rugs offer a move-in ready home. The sunlit formal dining room has plenty of space for holiday dinners. A welcoming, bright and open updated eat in kitchen has a center aisle with casual seating, granite countertops and stainless-steel appliances. Attached to the kitchen is a cozy den with a wood burning fireplace which allows for easy entertaining. An expansive living room area, half bath and laundry room/pantry completes the downstairs. Upstairs you will find an updated hall bath with a double vanity, 4 full bedrooms and plenty of closet space. The 2 car garage offers even more storage and houses the utilities. A new oil furnace was installed 12/25. There are endless landscaping possibilities with a fully fenced leveled backyard. 23 Babcock Ave is located within walking distance to the Ronkonkoma LIRR hub and the new Station Yards development for easy commuting, local dining, and shopping. This ideal location also has easy access to major highways....
Contact an agent
Home facts
- Year built:1974
- Listing ID #:1026055
- Added:102 day(s) ago
- Updated:October 25, 2026 at 08:16 AM
Rooms and interior
- Bedrooms:4
- Total bathrooms:3
- Full bathrooms:2
- Half bathrooms:1
- Rooms Total:9
- Dining Description:Eat-In Kitchen, Formal Dining
- Bathrooms Description:Double Vanity
- Kitchen Description:Cooktop, Dishwasher, Eat-in Kitchen, Kitchen Island, Microwave, Pantry, Refrigerator, Stainless Steel Appliance(s)
- Living area:2,430 sq. ft.
Heating and cooling
- Heating:Baseboard, Oil
Structure and exterior
- Year built:1974
- Building area:2,430 sq. ft.
- Lot area:0.23 Acres
- Lot Features:Near Public Transit
- Architectural Style:Colonial
- Construction Materials:Frame
Schools
- High school:Sachem High School North
- Middle school:Samoset Middle School
- Elementary school:Hiawatha School
Utilities
- Water:Public
- Sewer:Cesspool
Finances and disclosures
- Price:$669,000
- Price per sq. ft.:$275.31
- Tax amount:$11,114 (2025)
Features and amenities
- Appliances:Cooktop, Dishwasher, Dryer, Microwave, Refrigerator, Stainless Steel Appliance(s), Washer
- Laundry features:Dryer, Washer, Washer/Dryer Hookup
- Amenities:Double Vanity, Entrance Foyer, Granite Counters, Walk-In Closet(s)
Parking
- Parking description:Driveway, On Street
- Garage:Yes
- Garage spaces:2
New listings near 23 Babcock Avenue
- New
 $899,000Active3 beds 4 baths2,040 sq. ft.
2289 Cedar Avenue, Ronkonkoma, NY 11779
MLS# 1065891Listed by: DOUGLAS ELLIMAN REAL ESTATE - Open Sun, 12:30 to 2pmNew
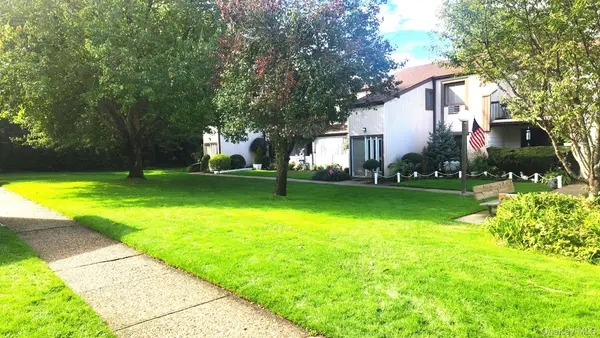 $425,000Active2 beds 1 baths883 sq. ft.
23 Richmond Boulevard #2A, Ronkonkoma, NY 11779
MLS# 1066100Listed by: COLDWELL BANKER AMERICAN HOMES - Open Sun, 12 to 2pmNew
 $650,000Active3 beds 3 baths1,868 sq. ft.
12 Croydon Avenue, Ronkonkoma, NY 11779
MLS# 1062466Listed by: VINTAGE AMERICAN REALTY LLC - New
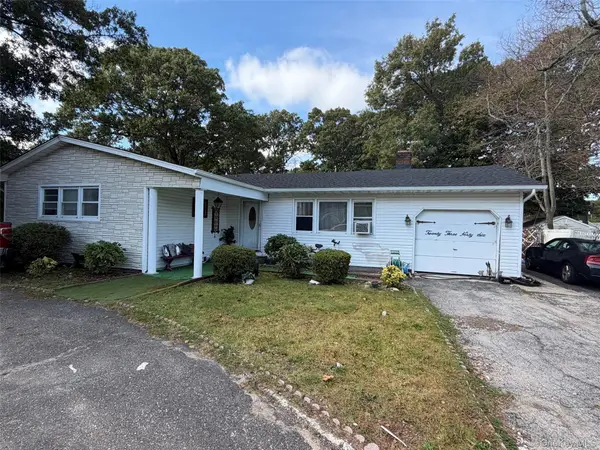 $749,000Active4 beds 2 baths2,774 sq. ft.
2346 Ocean Avenue, Ronkonkoma, NY 11779
MLS# 1065951Listed by: SHABBIR REALTY INC - Open Sun, 10am to 12pmNew
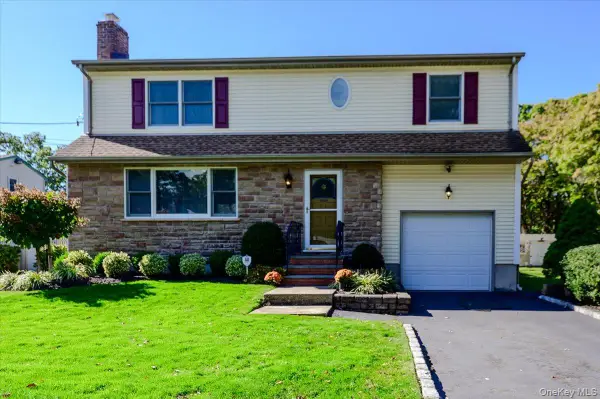 $675,000Active3 beds 2 baths1,784 sq. ft.
1924 Louis Kossuth Avenue, Ronkonkoma, NY 11779
MLS# 1057903Listed by: NETTER REAL ESTATE INC - New
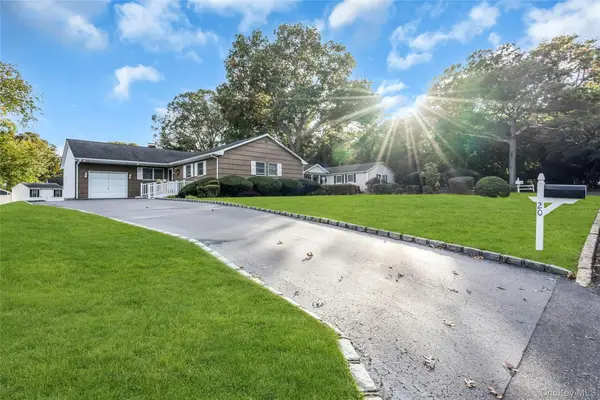 $689,114Active3 beds 2 baths1,456 sq. ft.
20 Victory Street, Ronkonkoma, NY 11779
MLS# 1062974Listed by: DOUGLAS ELLIMAN REAL ESTATE - New
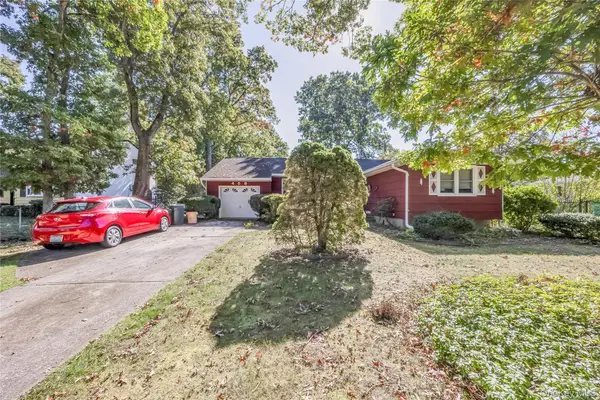 $689,900Active3 beds 2 baths1,532 sq. ft.
458 Johnson Avenue, Ronkonkoma, NY 11779
MLS# 1063169Listed by: RE/MAX BEST - Open Sun, 11:30am to 1pmNew
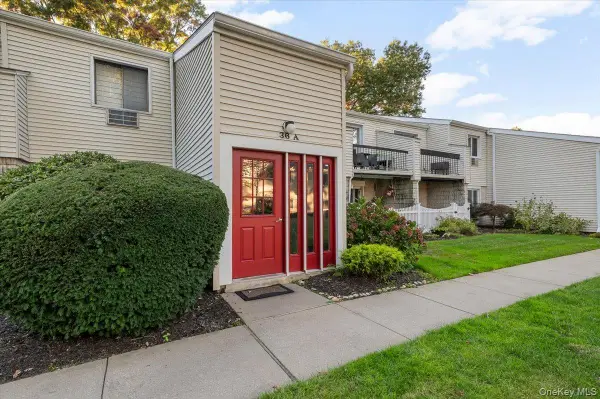 $449,999Active2 beds 1 baths883 sq. ft.
36 Richmond Boulevard #1A, Ronkonkoma, NY 11779
MLS# 1064585Listed by: BIRD & SWING LLC - New
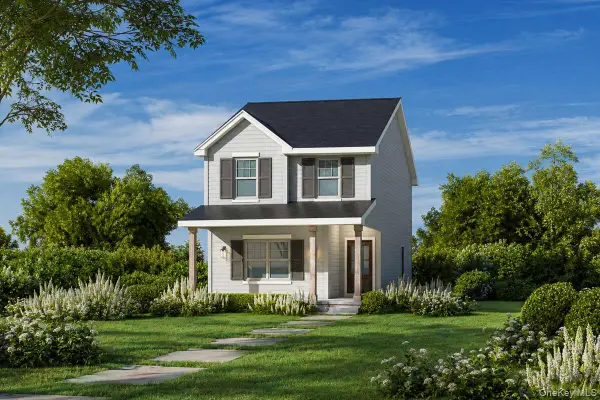 $729,990Active3 beds 3 baths1,434 sq. ft.
N/C Fairway Lane, Ronkonkoma, NY 11779
MLS# 1064362Listed by: DOUGLAS ELLIMAN REAL ESTATE - Open Sun, 1 to 3pmNew
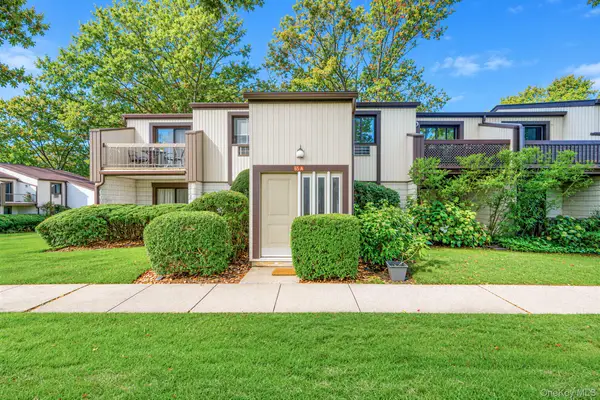 $415,000Active2 beds 1 baths854 sq. ft.
65 Richmond Boulevard #2A, Ronkonkoma, NY 11779
MLS# 1065016Listed by: OVERSOUTH LLC


Protect your home and budget from life's surprises with an Assurant Home Warranty, backed by a partner that supports you through every step of homeownership. Explore Plans.
©2026 Century 21 Real Estate LLC. All rights reserved. CENTURY 21®, the CENTURY 21 Logo and C21® are service marks owned by Century 21 Real Estate LLC. Century 21 Real Estate LLC fully supports the principles of the Fair Housing Act and the Equal Opportunity Act. Each office is independently owned and operated. Listing information is deemed reliable but not guaranteed accurate.