
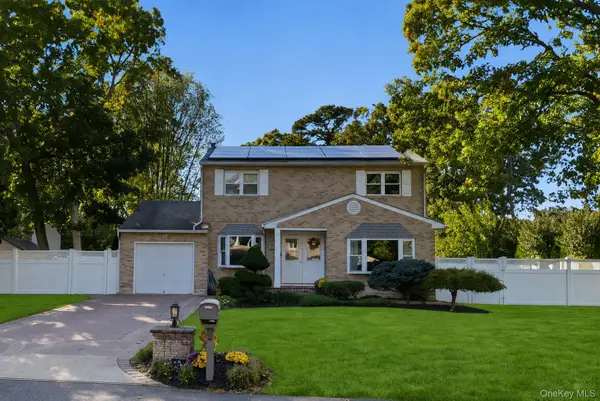
23 Lakeside Drive, Ronkonkoma, NY 11779
Local realty services provided by:CENTURY 21 Motivated Access Realty
23 Lakeside Drive,Ronkonkoma, NY 11779
$599,000
- 4 Beds
- 2 Baths
- 1,704 sq. ft.
- Single family
- Pending
Listed by: bryn g. elliott e-pro sfr, abbie h. rosenfield cbr
Office: signature premier properties
MLS#:1045643
Source:OneKey MLS
Price summary
- Price:$599,000
- Price per sq. ft.:$351.53
About this home
Enjoy one-level living with bonus space upstairs in this spacious 4 bed, 2 bath home offering over 1,700 square feet of living space on a .35-acre property. Set on a quiet, tree-lined street with no through traffic in the Sachem School District, the home features an open kitchen, living room and dining room layout, wide-plank luxury vinyl flooring and generously sized rooms. The primary bedroom offers two closets and a private en-suite bath, and both bathrooms have been beautifully updated. Additional features include a dedicated laundry room, skylights and a walk-in attic providing plenty of extra storage. Outside, enjoy a rear patio, in-ground sprinklers, vinyl siding and an attached garage. The roof, siding and windows are all less than 10 years old, and the home is equipted with 200-amp electric service. Situated on a 125' x 120' lot with taxes of just $8,047.21 after the STAR rebate, this home offers plenty of space inside and out.
Contact an agent
Home facts
- Year built:1966
- Listing ID #:1045643
- Added:52 day(s) ago
- Updated:October 24, 2026 at 09:14 AM
Rooms and interior
- Bedrooms:4
- Total bathrooms:2
- Full bathrooms:2
- Rooms Total:9
- Kitchen Description:Dishwasher, Refrigerator
- Bedroom Description:First Floor Bedroom, Master Downstairs
- Living area:1,704 sq. ft.
Heating and cooling
- Heating:Hot Water, Oil
Structure and exterior
- Year built:1966
- Building area:1,704 sq. ft.
- Lot area:0.35 Acres
- Architectural Style:Exp Ranch
- Construction Materials:Frame
Schools
- High school:Sachem High School East
- Middle school:Sagamore Middle School
- Elementary school:Chippewa Elementary School
Utilities
- Water:Public
- Sewer:Cesspool
Finances and disclosures
- Price:$599,000
- Price per sq. ft.:$351.53
- Tax amount:$8,771 (2026)
Features and amenities
- Appliances:Dishwasher, Dryer, Refrigerator, Washer
- Laundry features:Dryer, Washer
- Amenities:Cathedral Ceiling(s)
Parking
- Parking description:Driveway, Garage
- Garage:Yes
- Garage spaces:1
New listings near 23 Lakeside Drive
- Open Sun, 12:30 to 2pmNew
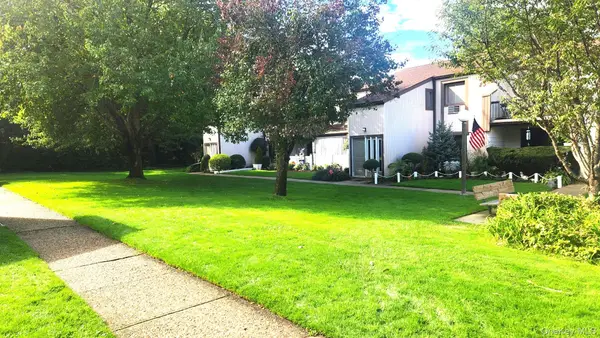 $425,000Active2 beds 1 baths883 sq. ft.
23 Richmond Boulevard #2A, Ronkonkoma, NY 11779
MLS# 1066100Listed by: COLDWELL BANKER AMERICAN HOMES - Open Sun, 12 to 2pmNew
 $650,000Active3 beds 3 baths1,868 sq. ft.
12 Croydon Avenue, Ronkonkoma, NY 11779
MLS# 1062466Listed by: VINTAGE AMERICAN REALTY LLC - New
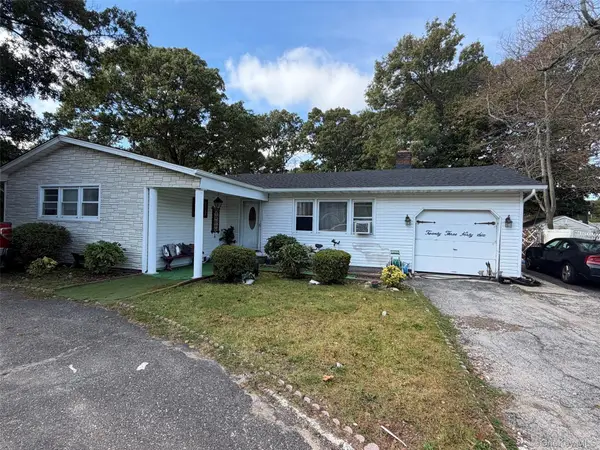 $749,000Active4 beds 2 baths2,774 sq. ft.
2346 Ocean Avenue, Ronkonkoma, NY 11779
MLS# 1065951Listed by: SHABBIR REALTY INC - Open Sat, 10am to 12pmNew
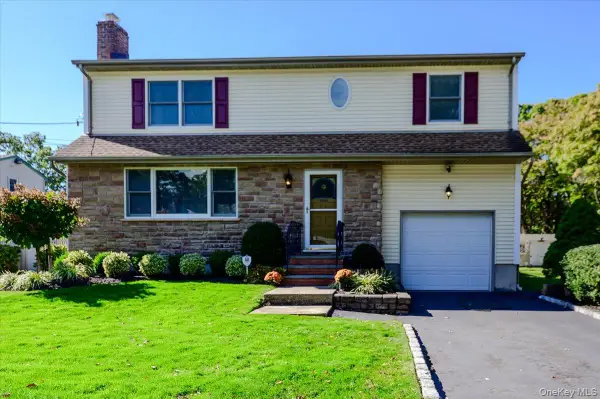 $675,000Active3 beds 2 baths1,784 sq. ft.
1924 Louis Kossuth Avenue, Ronkonkoma, NY 11779
MLS# 1057903Listed by: NETTER REAL ESTATE INC - New
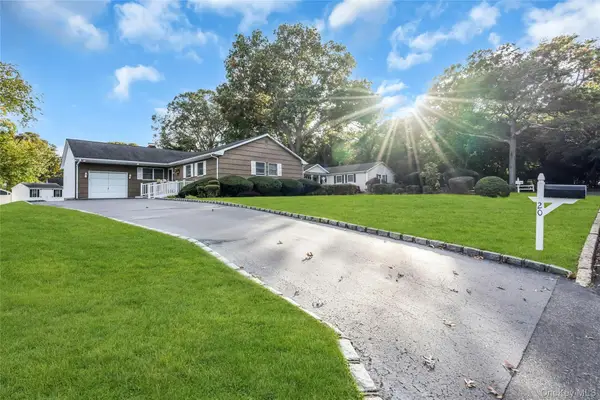 $689,114Active3 beds 2 baths1,456 sq. ft.
20 Victory Street, Ronkonkoma, NY 11779
MLS# 1062974Listed by: DOUGLAS ELLIMAN REAL ESTATE - Open Sat, 12 to 2pmNew
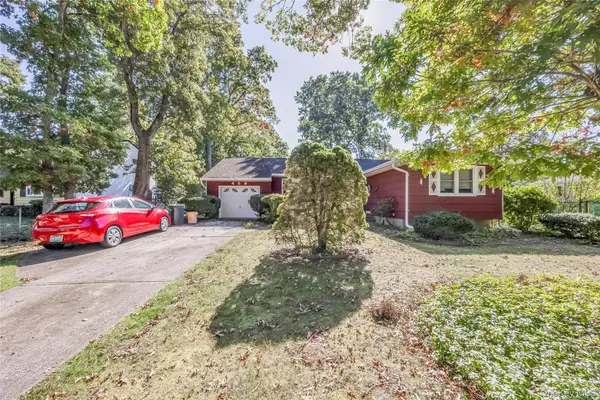 $689,900Active3 beds 2 baths1,532 sq. ft.
458 Johnson Avenue, Ronkonkoma, NY 11779
MLS# 1063169Listed by: RE/MAX BEST - Open Sat, 12 to 1:30pmNew
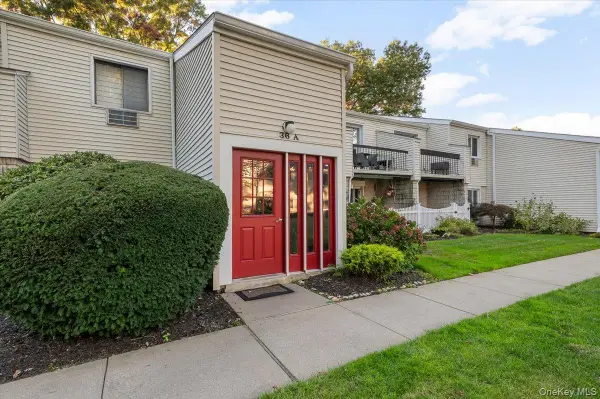 $449,999Active2 beds 1 baths883 sq. ft.
36 Richmond Boulevard #1A, Ronkonkoma, NY 11779
MLS# 1064585Listed by: BIRD & SWING LLC - New
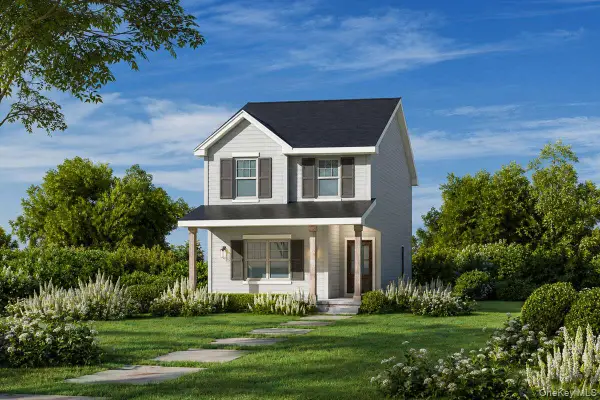 $729,990Active3 beds 3 baths1,434 sq. ft.
N/C Fairway Lane, Ronkonkoma, NY 11779
MLS# 1064362Listed by: DOUGLAS ELLIMAN REAL ESTATE - Open Sat, 1 to 3pmNew
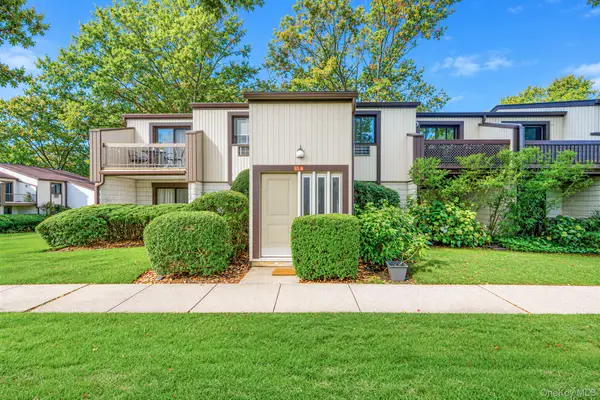 $415,000Active2 beds 1 baths854 sq. ft.
65 Richmond Boulevard #2A, Ronkonkoma, NY 11779
MLS# 1065016Listed by: OVERSOUTH LLC - Open Sat, 1 to 3pmNew
 $719,000Active4 beds 2 baths1,864 sq. ft.
12 17th Avenue, Ronkonkoma, NY 11779
MLS# 1064509Listed by: BH&G R E REALTY CONNECT


Protect your home and budget from life's surprises with an Assurant Home Warranty, backed by a partner that supports you through every step of homeownership. Explore Plans.
©2026 Century 21 Real Estate LLC. All rights reserved. CENTURY 21®, the CENTURY 21 Logo and C21® are service marks owned by Century 21 Real Estate LLC. Century 21 Real Estate LLC fully supports the principles of the Fair Housing Act and the Equal Opportunity Act. Each office is independently owned and operated. Listing information is deemed reliable but not guaranteed accurate.