
2553 Motor Parkway, Ronkonkoma, NY 11779
Local realty services provided by:CENTURY 21 New West Properties
2553 Motor Parkway,Ronkonkoma, NY 11779
$899,999
- 4 Beds
- 3 Baths
- 2,040 sq. ft.
- Single family
- Active
Listed by: nicole chimento, bryan j. karp cbr
Office: coldwell banker american homes
MLS#:1030366
Source:OneKey MLS
Price summary
- Price:$899,999
- Price per sq. ft.:$441.18
About this home
Welcome to 2553 Motor Parkway, Ronkonkoma—a truly exceptional 4-bedroom, 3-bath Colonial where luxury, craftsmanship, and thoughtful design come together to create the ultimate place to call home.
From the moment you arrive, you'll be impressed by the expansive driveway, detached one-car garage, paver walkway, and stunning stone facade with a glass entry door, surrounded by two glass side lights. Inside, the welcoming foyer offers built-in seating and storage, setting the tone for the custom finishes found throughout the home. The first-floor primary suite is a private retreat, complete with a spacious walk-in closet and a spa-inspired en-suite bathroom featuring a steam shower, Jacuzzi soaking tub, double vanity, and elegant finishes. A second first-floor bedroom provides flexibility for guests, a home office, or multigenerational living. Full hall bath with walk-in shower and floor to ceiling tile work. Designed with both everyday living and entertaining in mind, the open-concept layout seamlessly connects the living room, dining room, and chef's kitchen. Rich cherry hardwood floors, soaring ceilings, incredible custom woodwork, and abundant natural light create a warm yet sophisticated atmosphere. The gourmet kitchen is a true showpiece, featuring an oversized island with seating for six, quartz countertops, custom tile backsplash with mosaic accent, Viking six-burner gas range with griddle and double ovens, pot filler, Viking hood, Sub-Zero refrigerator, and a built-in microwave drawer. The inviting living room is anchored by a gas-burning fireplace with a breathtaking cherry mantel, creating the perfect gathering space year-round. Upstairs is currently configured as an expansive loft, offering endless possibilities. The loft is easily converted into two generously sized bedrooms, creating a true four-bedroom layout. The partial, finished basement, adds even more functional living space with a full bathroom, outside entrance, and endless potential for a recreation room, home gym, or guest accommodations. Step outside and discover your own private backyard oasis. Designed for unforgettable entertaining, this fully fenced retreat features an outdoor kitchen complete with a built-in grill, side burner, refrigerator, ice maker, sink with under-storage, stone bar with seating for six, and two wraparound stone fire pits (one gas, one wood burning) with built-in bench seating—the perfect place to relax with family and friends. Additional highlights include 200-amp electric service, propane heating and cooking, CAC, and meticulous maintenance throughout. Every inch of this remarkable home has been thoughtfully designed and beautifully maintained. Conveniently located near the Ronkonkoma HUB, Long Island Expressway and shopping. Simply unpack and start enjoying everything this one-of-a-kind property has to offer....
Contact an agent
Home facts
- Year built:1925
- Listing ID #:1030366
- Added:47 day(s) ago
- Updated:September 16, 2026 at 11:29 AM
Rooms and interior
- Bedrooms:4
- Total bathrooms:3
- Full bathrooms:3
- Rooms Total:7
- Flooring:Hardwood
- Dining Description:Eat-In Kitchen, Formal Dining
- Kitchen Description:Chefs Kitchen, Dishwasher, Eat-in Kitchen, Kitchen Island, Microwave, Refrigerator, Stainless Steel Appliance(s)
- Bedroom Description:First Floor Bedroom
- Basement:Yes
- Basement Description:Finished, Partial
- Living area:2,040 sq. ft.
Heating and cooling
- Cooling:Central Air
- Heating:Forced Air, Propane
- Central air:Yes
Structure and exterior
- Year built:1925
- Building area:2,040 sq. ft.
- Lot area:0.28 Acres
- Architectural Style:Colonial
- Construction Materials:Frame
Schools
- High school:Connetquot High School
- Middle school:Ronkonkoma Middle School
- Elementary school:Cherokee Street Elementary School
Utilities
- Water:Public, Water Available
- Sewer:Cesspool
Finances and disclosures
- Price:$899,999
- Price per sq. ft.:$441.18
- Tax amount:$11,676 (2026)
Features and amenities
- Appliances:Dishwasher, Dryer, Microwave, Refrigerator, Stainless Steel Appliance(s), Washer
- Laundry features:Dryer, Washer, Washer/Dryer Hookup
- Amenities:Cathedral Ceiling(s), Entrance Foyer, High Ceilings, Open Floorplan, Storage, Walk-In Closet(s)
Parking
- Parking description:Detached, Driveway, Garage
- Garage:Yes
- Garage spaces:1
New listings near 2553 Motor Parkway
- Coming Soon
 $575,000Coming Soon3 beds 2 baths1,502 sq. ft.
80 Ackerly Lane, Ronkonkoma, NY 11779
MLS# 1049549Listed by: EXIT REALTY ACHIEVE - Open Sat, 12 to 2pmNew
 $799,000Active6 beds 3 baths2,552 sq. ft.
224 Holbrook Avenue, Ronkonkoma, NY 11779
MLS# 1047093Listed by: HOWARD HANNA COACH - New
 $529,999Active3 beds 2 baths1,100 sq. ft.
2769 Pond Road, Ronkonkoma, NY 11779
MLS# 1050789Listed by: HOMESMART PREMIER LIVING RLTY - New
 $549,999Active3 beds 2 baths1,064 sq. ft.
80 Carroll Avenue, Ronkonkoma, NY 11779
MLS# 1050359Listed by: LONG ISLAND HOME PROP LLC - New
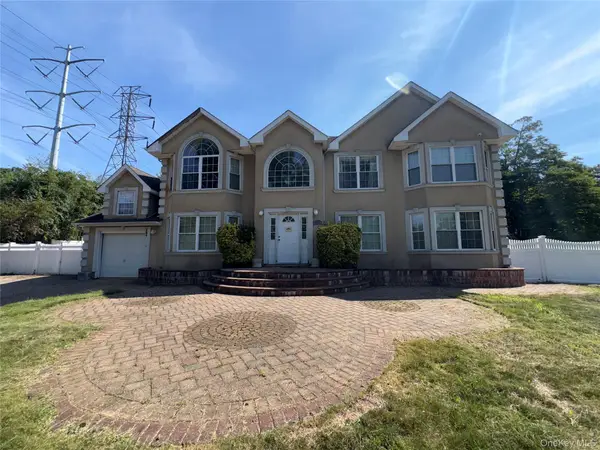 $824,900Active7 beds 3 baths3,156 sq. ft.
249 Haven Avenue, Ronkonkoma, NY 11779
MLS# 1048412Listed by: VYLLA HOME - New
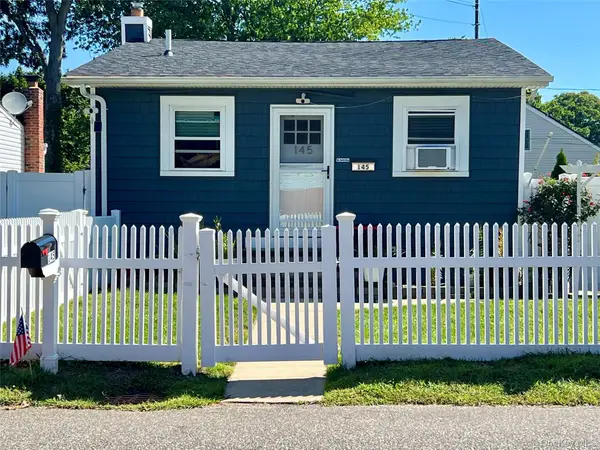 $479,000Active2 beds 1 baths664 sq. ft.
145 Carroll Avenue, Ronkonkoma, NY 11779
MLS# 1047914Listed by: DANIEL GALE SOTHEBYS INTL RLTY - New
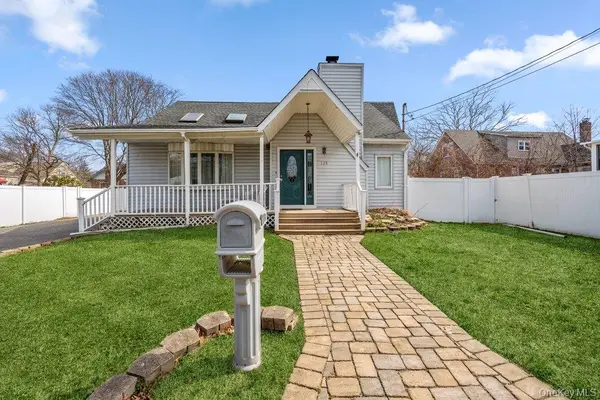 $549,803Active4 beds 3 baths1,598 sq. ft.
125 W 3rd Street, Ronkonkoma, NY 11779
MLS# 1047079Listed by: SIGNATURE PREMIER PROPERTIES 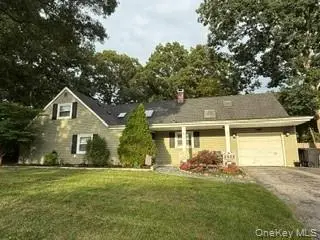 $599,000Active4 beds 2 baths1,704 sq. ft.
23 Lakeside Drive, Ronkonkoma, NY 11779
MLS# 1045643Listed by: SIGNATURE PREMIER PROPERTIES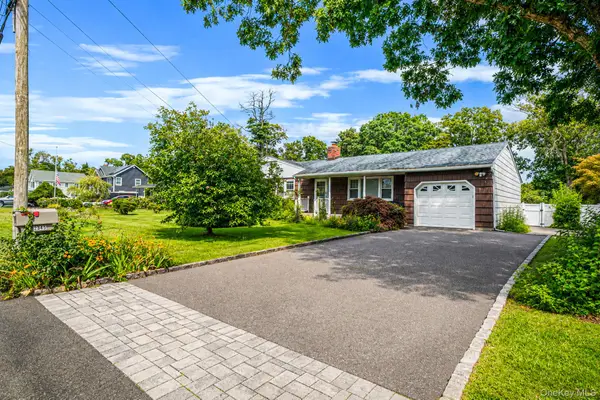 $600,000Active4 beds 2 baths1,479 sq. ft.
2345 Louis Kossuth Avenue, Ronkonkoma, NY 11779
MLS# 1043958Listed by: RE/MAX INTEGRITY LEADERS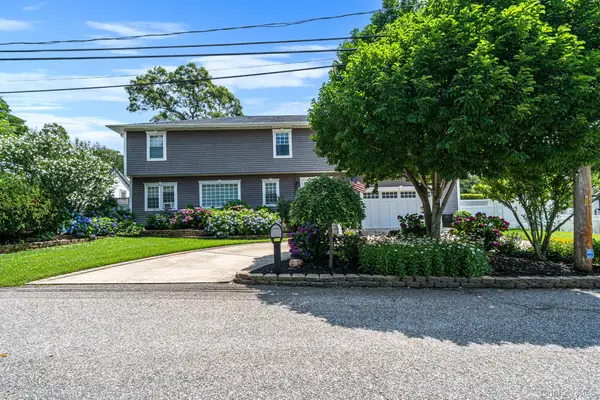 $899,000Active6 beds 3 baths3,582 sq. ft.
11 Elm Street, Ronkonkoma, NY 11779
MLS# 1040678Listed by: HOWARD HANNA COACH


Protect your home and budget from life's surprises with an Assurant Home Warranty, backed by a partner that supports you through every step of homeownership. Explore Plans.
©2026 Century 21 Real Estate LLC. All rights reserved. CENTURY 21®, the CENTURY 21 Logo and C21® are service marks owned by Century 21 Real Estate LLC. Century 21 Real Estate LLC fully supports the principles of the Fair Housing Act and the Equal Opportunity Act. Each office is independently owned and operated. Listing information is deemed reliable but not guaranteed accurate.