
384 Morton Hill Road, Roscoe, NY 12776
Local realty services provided by:CENTURY 21 Hudson Valley Realty
384 Morton Hill Road,Roscoe, NY 12776
$620,000
- 3 Beds
- 2 Baths
- 3,200 sq. ft.
- Single family
- Active
Listed by: philip s. eggleton
Office: eagle river realty llc.
MLS#:909066
Source:OneKey MLS
Price summary
- Price:$620,000
- Price per sq. ft.:$193.75
About this home
?? A True Mountain HavenBuilt in 2012, this cedar-sided contemporary home serves as a sturdy basecamp for country living or weekend escapes. The property rests on a private parcel shaped by open lawns, mature trees, and garden patches. The land gives you plenty of space to breathe the mountain air while maintaining absolute privacy.?? Inside the CabinGeothermal Unit: Heats and cools the home efficiently, keeping the interior comfortable in every season.The Hearth: A floor-to-ceiling stone fireplace anchors the main room, ready to crackle with logs during chilly Catskill nights.The Layout: An open main floor lets natural light sweep across the living and dining spaces, making it easy to host a crowd or unwind after a day outdoors.Owner's Quarters: The upper level holds a dedicated primary suite complete with a private balcony, dual walk-in closets, and an ensuite bath.Flooring: Rich hardwoods run through the living spaces, while tough tile lines the bathrooms to handle heavy boot traffic.?? Outbuildings & Outdoor LivingThe Outbuilding: An oversized two-car garage holds your trucks, ATVs, and gear, with extra storage tucked into the attic above.Porches & Fire: Covered front and back porches overlook the grounds, leading to a custom-built stone firepit designed for starlit gatherings.?? LocationThe acreage sits just outside the hamlet of Roscoe, putting legendary trout waters right down the road while keeping local shops and supplies within easy reach....
Contact an agent
Home facts
- Year built:2012
- Listing ID #:909066
- Added:348 day(s) ago
- Updated:September 15, 2026 at 11:10 AM
Rooms and interior
- Bedrooms:3
- Total bathrooms:2
- Full bathrooms:2
- Rooms Total:6
- Flooring:Hardwood
- Dining Description:Formal Dining
- Kitchen Description:Dishwasher, Microwave, Oven, Range, Refrigerator
- Bedroom Description:First Floor Bedroom
- Basement:Yes
- Basement Description:Full
- Living area:3,200 sq. ft.
Heating and cooling
- Heating:Baseboard, Electric, Wood
Structure and exterior
- Year built:2012
- Building area:3,200 sq. ft.
- Lot area:5.77 Acres
- Lot Features:Level, Part Wooded, Private, Secluded, Views
- Architectural Style:Contemporary
- Construction Materials:Cedar, Frame
Schools
- High school:Rockland Middle/High School
- Middle school:Rockland Middle/High School
- Elementary school:Rockland Elementary School
Utilities
- Water:Well
- Sewer:Septic Tank
Finances and disclosures
- Price:$620,000
- Price per sq. ft.:$193.75
- Tax amount:$5,432 (2025)
Features and amenities
- Appliances:Dishwasher, Dryer, Microwave, Oven, Refrigerator
- Laundry features:Dryer, Washer/Dryer Hookup
- Amenities:Cathedral Ceiling(s), Entrance Foyer, High Speed Internet, Open Floorplan
Parking
- Parking description:Garage
- Garage:Yes
- Garage spaces:2
New listings near 384 Morton Hill Road
- New
 $299,000Active4 beds 2 baths1,524 sq. ft.
53 Yorktown Road, Roscoe, NY 12776
MLS# 1049419Listed by: JOY ROMANO REALTY 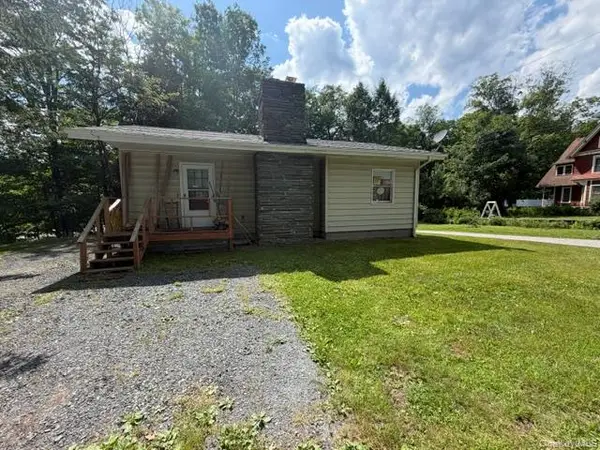 $269,000Active2 beds 1 baths842 sq. ft.
52 Highland Avenue, Roscoe, NY 12776
MLS# 1019749Listed by: LAND AND WATER REALTY LLC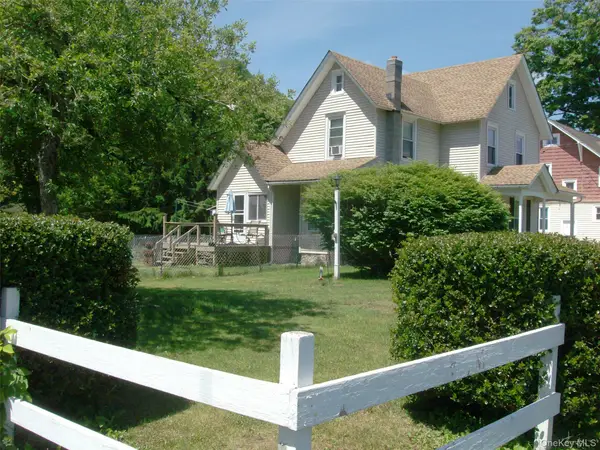 $316,000Active3 beds 2 baths1,650 sq. ft.
5 Riverside Drive, Roscoe, NY 12776
MLS# 1038795Listed by: ELLIOTT & POMEROY INC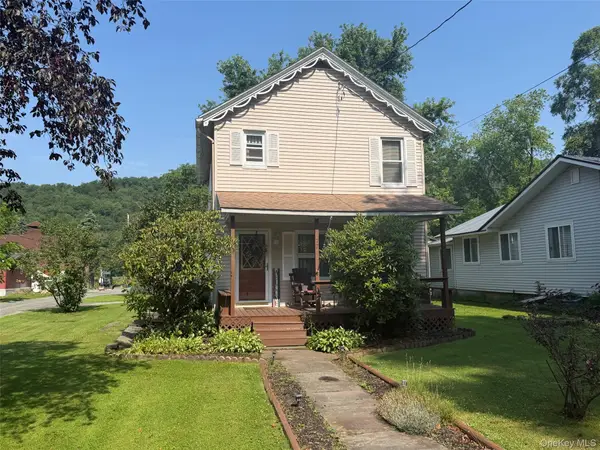 $289,000Active3 beds 2 baths1,456 sq. ft.
77 Rockland Road, Roscoe, NY 12776
MLS# 1019004Listed by: LAND AND WATER REALTY LLC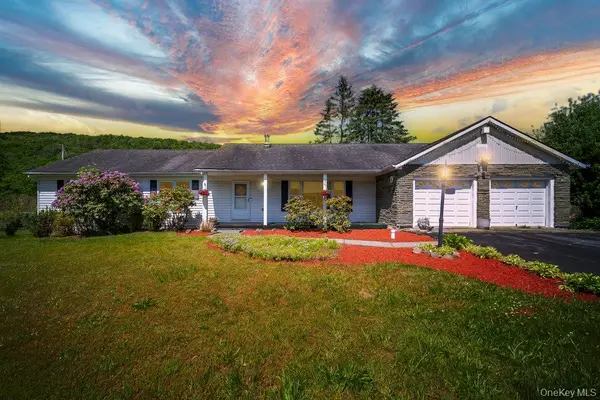 $325,000Pending3 beds 3 baths1,850 sq. ft.
253 Rockland Road, Roscoe, NY 12776
MLS# 1010176Listed by: LAND AND WATER REALTY LLC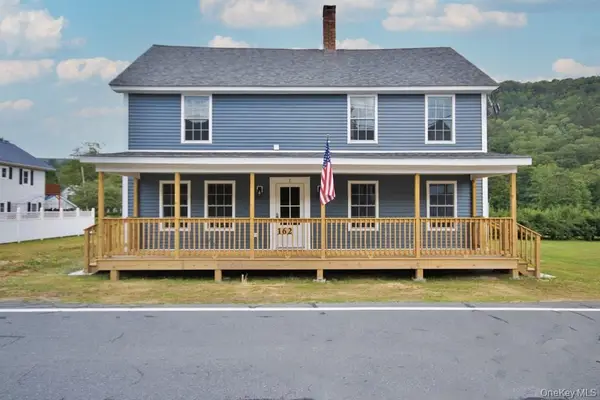 $379,000Pending5 beds 3 baths2,636 sq. ft.
162 Rockland Road, Roscoe, NY 12776
MLS# 963138Listed by: JOY ROMANO REALTY $220,000Pending4 beds 2 baths1,926 sq. ft.
30 Highland Avenue, Roscoe, NY 12776
MLS# R1592547Listed by: WOODLAND CREEK REAL ESTATE


Protect your home and budget from life's surprises with an Assurant Home Warranty, backed by a partner that supports you through every step of homeownership. Explore Plans.
©2026 Century 21 Real Estate LLC. All rights reserved. CENTURY 21®, the CENTURY 21 Logo and C21® are service marks owned by Century 21 Real Estate LLC. Century 21 Real Estate LLC fully supports the principles of the Fair Housing Act and the Equal Opportunity Act. Each office is independently owned and operated. Listing information is deemed reliable but not guaranteed accurate.