
13362 243rd Street, Rosedale, NY 11422
Local realty services provided by:CENTURY 21 Elite Realty
13362 243rd Street,Rosedale, NY 11422
$799,000
- 3 Beds
- 3 Baths
- 1,326 sq. ft.
- Single family
- Active
Listed by: arthur briscoe sfr cbr
Office: homesmart crossisland
MLS#:1027576
Source:OneKey MLS
Price summary
- Price:$799,000
- Price per sq. ft.:$602.56
About this home
Suburban living on the country line! Spacious solid brick home with many upgrades. Granite kitchen, finished basement with high ceilings, private backyard with wrap around deck, and young roof. Enjoy the summer on your front porch. Conveniently located by major highways, JFK airport with easy commute to Manhattan.
Contact an agent
Home facts
- Year built:1920
- Listing ID #:1027576
- Added:46 day(s) ago
- Updated:September 13, 2026 at 11:08 AM
Rooms and interior
- Bedrooms:3
- Total bathrooms:3
- Full bathrooms:3
- Rooms Total:7
- Dining Description:Eat-In Kitchen
- Kitchen Description:Dishwasher, Eat-in Kitchen, Refrigerator
- Bedroom Description:Master Downstairs
- Basement:Yes
- Basement Description:Finished
- Living area:1,326 sq. ft.
Heating and cooling
- Heating:Natural Gas
Structure and exterior
- Year built:1920
- Building area:1,326 sq. ft.
- Lot area:0.09 Acres
- Architectural Style:Colonial
- Construction Materials:Frame
Schools
- High school:Excelsior Prep High School
- Middle school:Benjamin Franklin Hs-Finance-Info
- Elementary school:New York City Academy For Discovery
Utilities
- Water:Public
- Sewer:Public Sewer, Sewer Available
Finances and disclosures
- Price:$799,000
- Price per sq. ft.:$602.56
- Tax amount:$6,370 (2025)
Features and amenities
- Appliances:Dishwasher, Dryer, Refrigerator, Washer
- Laundry features:Dryer, Washer
Parking
- Parking description:Driveway
- Garage:Yes
- Garage spaces:1
New listings near 13362 243rd Street
- New
 $1,116,000Active6 beds 2 baths2,000 sq. ft.
24714 137th Road, Rosedale, NY 11422
MLS# 1050110Listed by: QUICKSALE HOME REALTY INC - New
 $565,000Active3 beds 1 baths810 sq. ft.
12137 237th Street, Rosedale, NY 11422
MLS# 1049988Listed by: JOE HASSELT REAL ESTATE - New
 $799,000Active4 beds 1 baths1,144 sq. ft.
130-29 235th Street, Rosedale, NY 11422
MLS# 1049033Listed by: ARCHSTONE REAL ESTATE GROUP - New
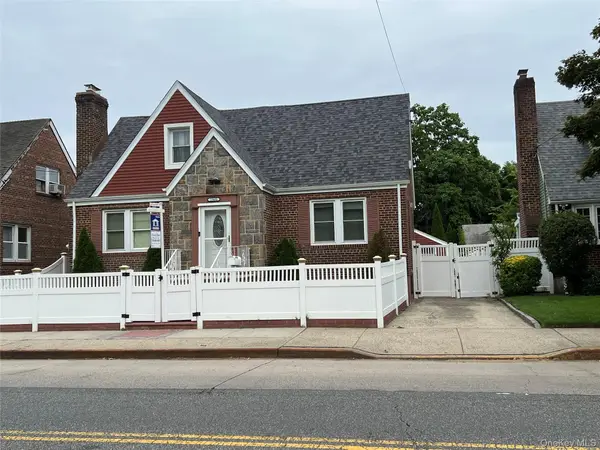 $849,000Active3 beds 3 baths1,388 sq. ft.
134-33 Hook Creek Boulevard, Rosedale, NY 11422
MLS# 1048238Listed by: AWARD HOMES REALTY INC - New
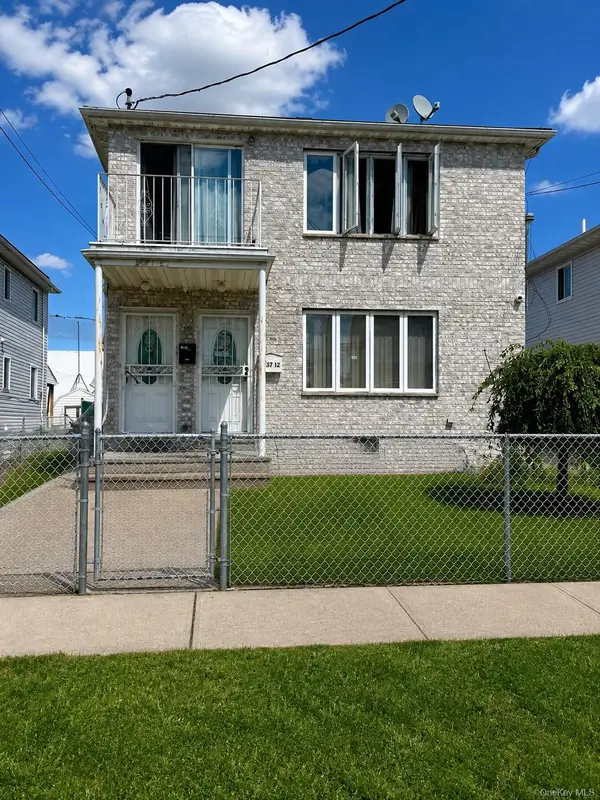 $1,250,000Active9 beds 6 baths2,128 sq. ft.
13712 249th Street, Jamaica, NY 11422
MLS# 1047393Listed by: FORTUNE BEST REALTY 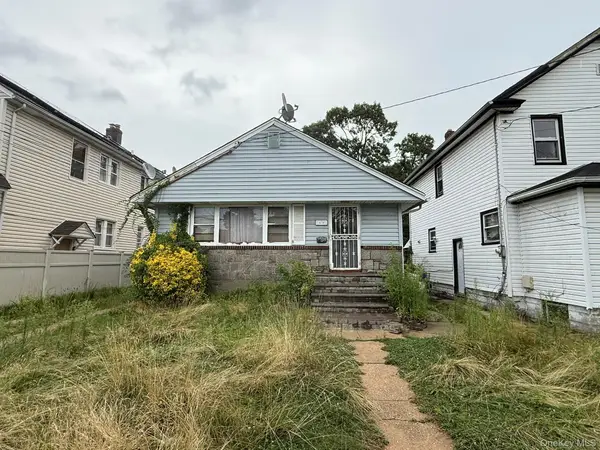 $475,000Pending3 beds 1 baths1,050 sq. ft.
14341 243rd Street, Rosedale, NY 11422
MLS# 1043156Listed by: VYLLA HOME- Open Sun, 2 to 4pmNew
 $1,100,000Active6 beds 4 baths
245-11 149th Road, Rosedale, NY 11422
MLS# 1047133Listed by: SIGNATURE PREMIER PROPERTIES - New
 $1,495,000Active8 beds 5 baths
25770 145th Avenue, Rosedale, NY 11422
MLS# 1046375Listed by: KEYSTONE REALTY USA CORP - New
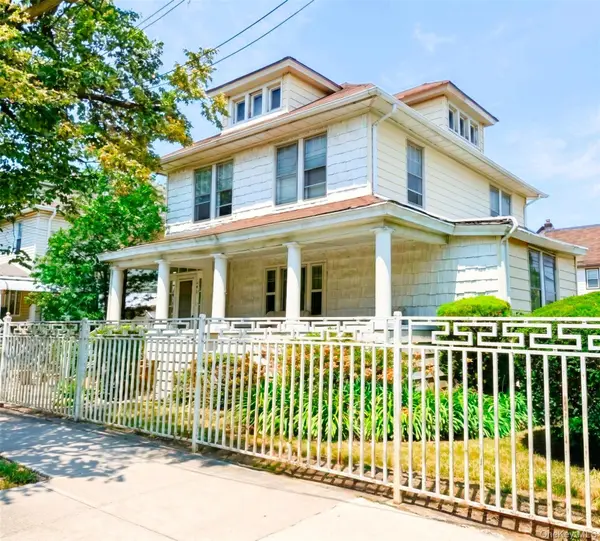 $920,000Active6 beds 2 baths1,192 sq. ft.
248-17 Francis Lewis Boulevard, Rosedale, NY 11422
MLS# 1046198Listed by: ERA/TOP SERVICE REALTY INC - New
 $975,000Active5 beds 3 baths1,729 sq. ft.
25612 147th Avenue, Rosedale, NY 11422
MLS# 1045657Listed by: REAL BROKER NY LLC


Protect your home and budget from life's surprises with an Assurant Home Warranty, backed by a partner that supports you through every step of homeownership. Explore Plans.
©2026 Century 21 Real Estate LLC. All rights reserved. CENTURY 21®, the CENTURY 21 Logo and C21® are service marks owned by Century 21 Real Estate LLC. Century 21 Real Estate LLC fully supports the principles of the Fair Housing Act and the Equal Opportunity Act. Each office is independently owned and operated. Listing information is deemed reliable but not guaranteed accurate.