
137-38 233rd Street, Rosedale, NY 11422
Local realty services provided by:CENTURY 21 ICON
Listed by: keri ann cronin mrp psa
Office: coldwell banker american homes
MLS#:1073808
Source:OneKey MLS
Price summary
- Price:$950,000
- Price per sq. ft.:$696.48
About this home
Where Contemporary Elegance Meets Modern Comfort — A Beautifully Reimagined Residence!
Location is key! Ideally situated near the desirable Rosedale–Laurelton border, this beautifully transformed 3-bedroom, 2.5-bath residence showcases an exceptional combination of contemporary design, thoughtful craftsmanship, and modern convenience. Meticulously renovated from ceiling to floor, this move-in-ready home offers an inviting atmosphere where sophisticated finishes and everyday functionality blend seamlessly.
Step inside to discover a bright, expansive open-concept floor plan enhanced by all-new flooring, sleek recessed high-hat lighting, newly installed Andersen windows, and beautifully updated stairways. The thoughtfully designed kitchen serves as the heart of the home, featuring a complete suite of stainless steel appliances, including a brand-new, never-used dishwasher, complemented by cabinetry with soft-close doors and drawers. A conveniently located powder room just off the kitchen adds an extra layer of comfort and practicality.
The residence features three well-appointed bedrooms, abundant closet space, and beautifully updated bathrooms, including a shower with a built-in seating bench. Every detail has been carefully considered to create an atmosphere of comfort, style, and effortless everyday living.
The fully finished lower level, illuminated by recessed high-hat lighting and accessible through a separate exterior entrance, offers additional versatile space to accommodate a variety of lifestyle needs. A washer and dryer further enhance the home's everyday conveniences.
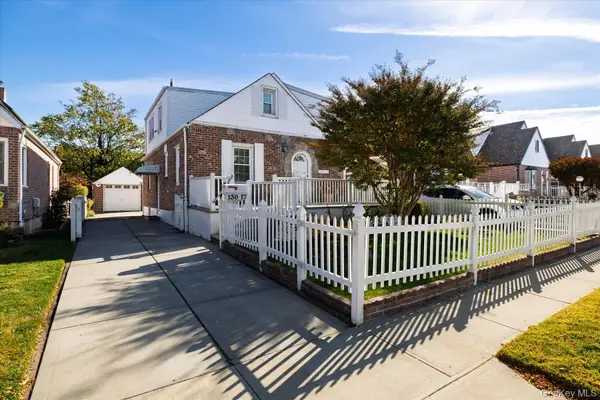
Beyond its beautifully appointed interior, the property showcases an impressive collection of exterior improvements, including a new roof, new siding, energy-conscious solar panels, newly installed fencing, and a detached garage. Step outside to discover a generously sized backyard, offering an inviting outdoor retreat with ample room for entertaining, summer barbecues, outdoor dining, or simply relaxing in the fresh air. Window air-conditioning units and a Ring security camera provide additional modern conveniences.
Ideally positioned near the Rosedale–Laurelton border, this exceptional residence combines the appeal of an established Queens neighborhood with the convenience of nearby shopping, dining, transportation, and everyday amenities. Beautifully renovated and thoughtfully designed, this turnkey property presents an outstanding opportunity to enjoy contemporary living, substantial modern upgrades, and inviting indoor and outdoor spaces. A remarkable place to call home!...
Contact an agent
Home facts
- Year built:1920
- Listing ID #:1073808
- Added:1 day(s) ago
- Updated:November 15, 2026 at 12:45 AM
Rooms and interior
- Bedrooms:3
- Total bathrooms:3
- Full bathrooms:2
- Half bathrooms:1
- Rooms Total:11
- Dining Description:Eat-In Kitchen, Formal Dining
- Kitchen Description:Cooktop, Dishwasher, Eat-in Kitchen, Microwave, Pantry, Refrigerator, Stainless Steel Appliance(s)
- Basement:Yes
- Basement Description:Finished, Full, Walk-Out Access
- Living area:1,364 sq. ft.
Heating and cooling
- Heating:Forced Air, Hot Water, Steam
Structure and exterior
- Year built:1920
- Building area:1,364 sq. ft.
- Lot area:0.07 Acres
- Architectural Style:Foursquare, Traditional
- Construction Materials:Aluminum Siding, Energy Star
Schools
- High school:Excelsior Prep High School
- Middle school:Collaborative Arts Middle School
- Elementary school:Ps 156 Laurelton
Utilities
- Water:Public, Water Available
- Sewer:Public Sewer, Sewer Available
Finances and disclosures
- Price:$950,000
- Price per sq. ft.:$696.48
- Tax amount:$3,429 (2026)
Features and amenities
- Appliances:Cooktop, Dishwasher, Dryer, Microwave, Refrigerator, Stainless Steel Appliance(s), Washer
- Laundry features:Dryer, Washer, Washer/Dryer Hookup
- Amenities:Entrance Foyer, Granite Counters, Marble Counters, Open Floorplan, Storage
Parking
- Parking description:Detached, Driveway, Garage, On Street, Private, Shared Driveway
- Garage:Yes
- Garage spaces:1
New listings near 137-38 233rd Street
- New
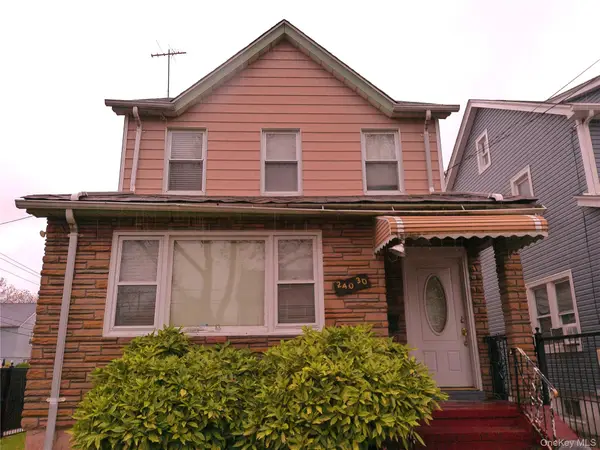 $599,900Active3 beds 2 baths1,624 sq. ft.
24030 144th Avenue, Rosedale, NY 11422
MLS# 1073576Listed by: DAVIS & ASSOCIATES REALTY INC - New
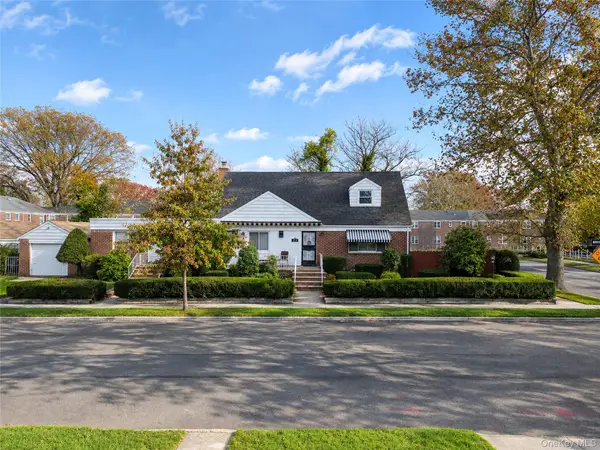 $1,150,000Active4 beds 4 baths1,770 sq. ft.
13315 234th Street, Rosedale, NY 11422
MLS# 1073285Listed by: GOLDEN ONE REALTY GROUP LLC - New
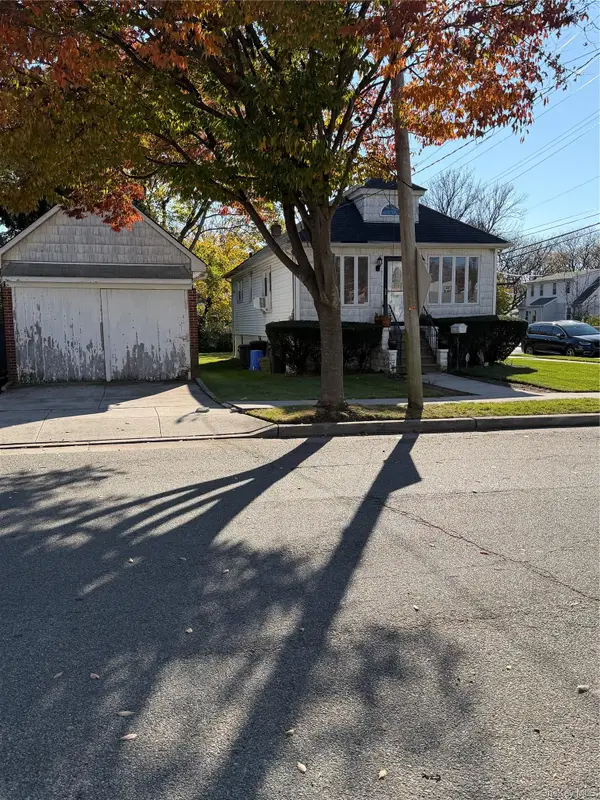 $989,000Active2 beds 2 baths800 sq. ft.
25702 148th Avenue, Rosedale, NY 11422
MLS# 1073178Listed by: CROSS ISLAND REALTY ONE INC - Open Sun, 12 to 2pmNew
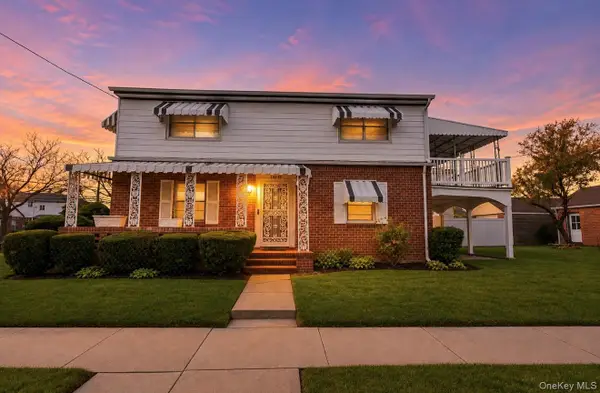 $799,000Active4 beds 2 baths1,750 sq. ft.
14680 Huxley Street, Rosedale, NY 11422
MLS# 1048616Listed by: SIGNATURE PREMIER PROPERTIES - New
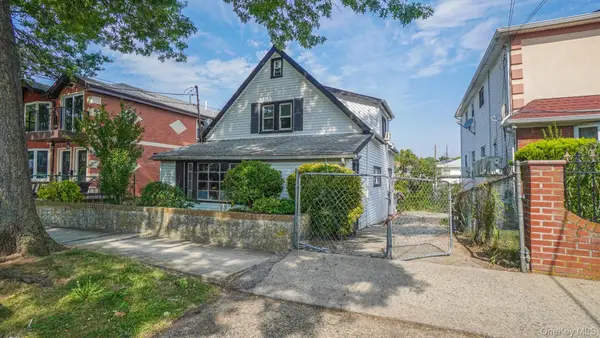 $910,000Active4 beds 3 baths1,130 sq. ft.
147-46 231st Street, Rosedale, NY 11413
MLS# 1071474Listed by: WW REALTY GROUP INC - New
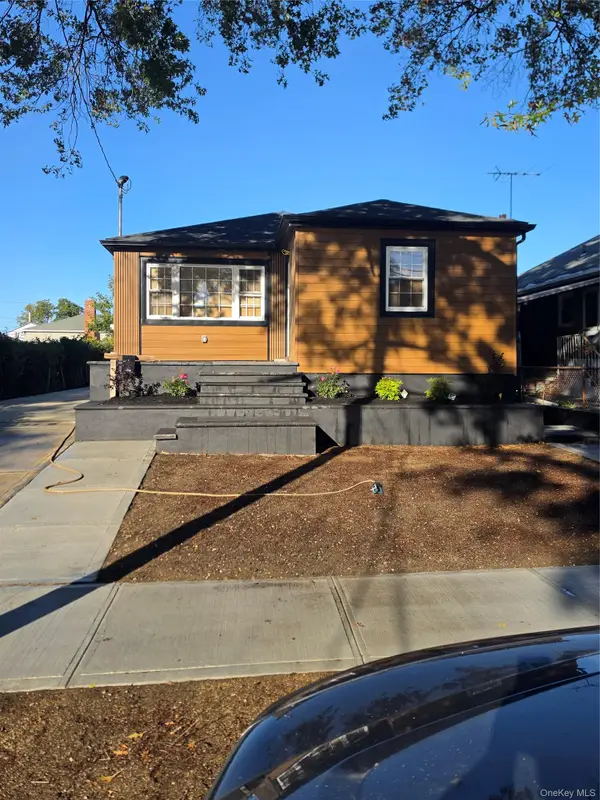 $999,844Active6 beds 3 baths2,256 sq. ft.
243-11 132nd Road, Rosedale, NY 11422
MLS# 1071543Listed by: BEST AMERICAN HOMES INC - New
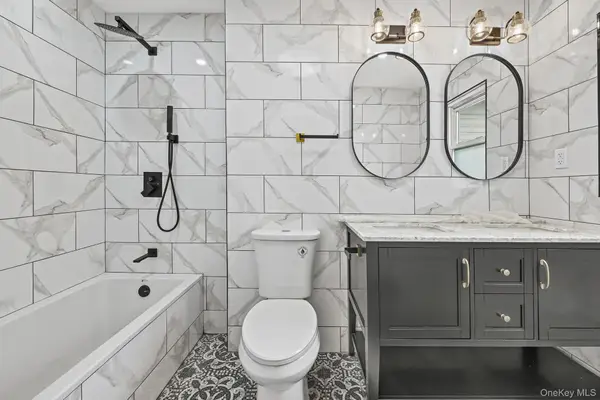 $879,000Active3 beds 3 baths1,520 sq. ft.
238-11 148th Drive, Rosedale, NY 11422
MLS# 1071364Listed by: WINZONE REALTY INC - Open Sun, 12 to 4pmNew
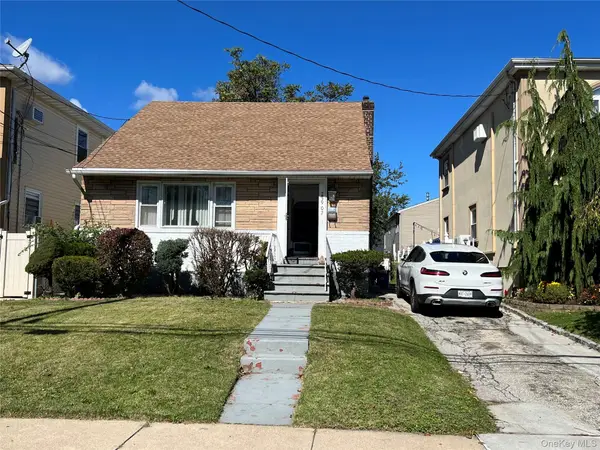 $819,000Active4 beds 2 baths1,125 sq. ft.
259-07 148th Drive, Rosedale, NY 11422
MLS# 1069535Listed by: AWARD HOMES REALTY INC - Open Sun, 12:30 to 2pmNew
 $825,000Active5 beds 1 baths1,435 sq. ft.
130-17 235th Street, Rosedale, NY 11422
MLS# 1064391Listed by: DANIEL GALE SOTHEBYS INTL RLTY


Protect your home and budget from life's surprises with an Assurant Home Warranty, backed by a partner that supports you through every step of homeownership. Explore Plans.
©2026 Century 21 Real Estate LLC. All rights reserved. CENTURY 21®, the CENTURY 21 Logo and C21® are service marks owned by Century 21 Real Estate LLC. Century 21 Real Estate LLC fully supports the principles of the Fair Housing Act and the Equal Opportunity Act. Each office is independently owned and operated. Listing information is deemed reliable but not guaranteed accurate.