
24351 Mayda Road, Rosedale, NY 11422
Local realty services provided by:CENTURY 21 Ed & Margaret Williams Realty
24351 Mayda Road,Rosedale, NY 11422
$779,000
- 4 Beds
- 3 Baths
- 1,624 sq. ft.
- Single family
- Active
Listed by: sharon d. bowrey
Office: dexter a laughton
MLS#:1069541
Source:OneKey MLS
Price summary
- Price:$779,000
- Price per sq. ft.:$479.68
About this home
Inviting Detached Colonial Offering Space, Comfort and Convenience...Offering Four Bedrooms, 2.5 Bathrooms, Finished Basement, One Car Garage and Brand New Roof. Ideally Situated Near Shopping, Schools, Transportation, Parks and Abundance of Neighborhood Amenities. Everything You Need For A Comfortable Lifestyle, All In One Place!
Contact an agent
Home facts
- Year built:1928
- Listing ID #:1069541
- Added:1 day(s) ago
- Updated:November 04, 2026 at 02:12 PM
Rooms and interior
- Bedrooms:4
- Total bathrooms:3
- Full bathrooms:2
- Half bathrooms:1
- Rooms Total:9
- Dining Description:Eat-In Kitchen
- Kitchen Description:Eat-in Kitchen, Refrigerator
- Basement:Yes
- Basement Description:Finished, Full
- Living area:1,624 sq. ft.
Structure and exterior
- Year built:1928
- Building area:1,624 sq. ft.
- Lot area:0.07 Acres
- Architectural Style:Colonial
- Construction Materials:Aluminum Siding
Schools
- High school:Cambria Heights Academy
- Middle school:Collaborative Arts Middle School
- Elementary school:Ps/Ms 138 Sunrise
Utilities
- Water:Public
- Sewer:Public Sewer
Finances and disclosures
- Price:$779,000
- Price per sq. ft.:$479.68
- Tax amount:$3,416 (2026)
Features and amenities
- Appliances:Refrigerator
Parking
- Parking description:Private
- Garage:Yes
- Garage spaces:1
New listings near 24351 Mayda Road
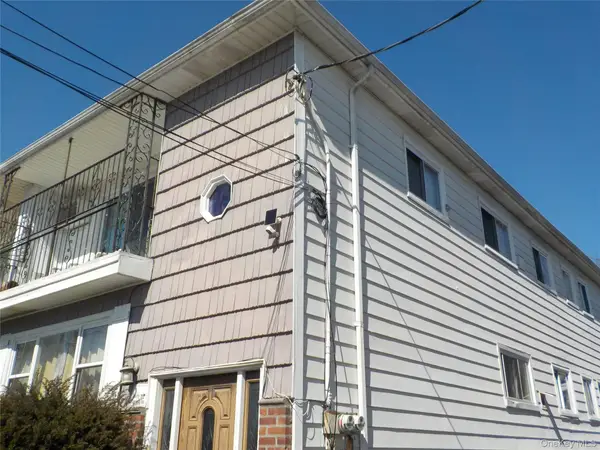 $1,050,500Active6 beds 4 baths2,163 sq. ft.
255-31 149th Road, Rosedale, NY 11422
MLS# 993872Listed by: FILLMORE REAL ESTATE FUSION- New
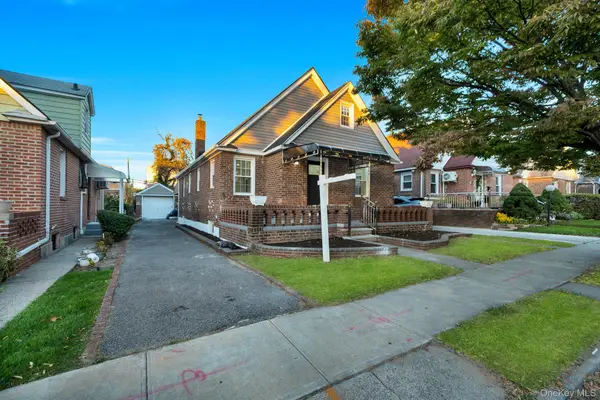 $879,000Active4 beds 3 baths1,288 sq. ft.
24231 131st Avenue, Rosedale, NY 11422
MLS# 1069169Listed by: ELITE SYNERGY REALTY INC - New
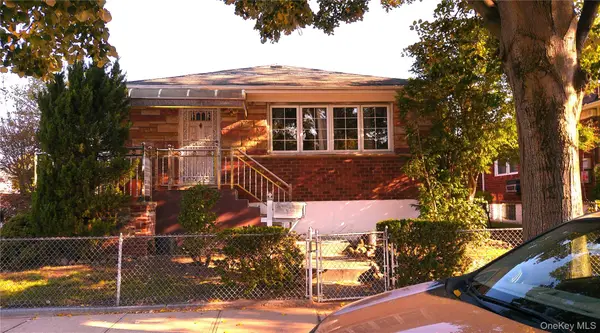 $639,900Active3 beds 2 baths1,196 sq. ft.
24303 143rd Avenue, Rosedale, NY 11422
MLS# 1068995Listed by: DAVIS & ASSOCIATES REALTY INC - New
 $919,999Active5 beds 3 baths
25612 147th Ave, Rosedale, NY 11422
MLS# 1068048Listed by: REAL BROKER NY LLC - New
 $699,999Active3 beds 2 baths1,000 sq. ft.
23603 Bentley Road, Rosedale, NY 11422
MLS# 1066701Listed by: NEW LIFE PROPERTIES NYC INC  $715,000Active4 beds 3 baths1,140 sq. ft.
13320 234th Street, Rosedale, NY 11422
MLS# 1065391Listed by: LPT REALTY TRI-STATE LLC $549,000Active3 beds 2 baths1,296 sq. ft.
149-55 258th Street, Rosedale, NY 11422
MLS# 1065142Listed by: ISLAND ADVANTAGE REALTY LLC $1,400,000Active-- beds -- baths
243-29 Weller Avenue, Rosedale, NY 11422
MLS# 1065048Listed by: CHARLES RUTENBERG REALTY INC $964,990Active4 beds 3 baths2,016 sq. ft.
243-15 132nd Avenue, Rosedale, NY 11422
MLS# 1064516Listed by: RE/MAX SOUTHSHORE REALTY


Protect your home and budget from life's surprises with an Assurant Home Warranty, backed by a partner that supports you through every step of homeownership. Explore Plans.
©2026 Century 21 Real Estate LLC. All rights reserved. CENTURY 21®, the CENTURY 21 Logo and C21® are service marks owned by Century 21 Real Estate LLC. Century 21 Real Estate LLC fully supports the principles of the Fair Housing Act and the Equal Opportunity Act. Each office is independently owned and operated. Listing information is deemed reliable but not guaranteed accurate.