
25908 147th Road, Rosedale, NY 11422
Local realty services provided by:CENTURY 21 Shared Purpose
25908 147th Road,Rosedale, NY 11422
$975,000
- 6 Beds
- 3 Baths
- 1,377 sq. ft.
- Multi-family
- Active
Listed by: michael ngai
Office: keller williams realty elite
MLS#:1051807
Source:OneKey MLS
Price summary
- Price:$975,000
- Price per sq. ft.:$708.06
About this home
Welcome to this legal two-family home in Rosedale, offering a versatile layout ideal for both end users and investors. The recently renovated first floor features 3 bedrooms and 1 full bathroom, while the second floor offers 2 bedrooms and 1 full bathroom. A large full finished basement with its own separate entrance provides additional space and flexibility. Each level has a private entrance for added convenience and privacy.
Outside, enjoy a long private driveway with parking for multiple vehicles, plus a detached 1-car garage. The street and block have also been recently repaved by the city.
A great opportunity to live in one unit while generating rental income from the other, or add a legal multi-family property to your investment portfolio. Conveniently located near the Rosedale LIRR station, local bus routes, shopping, dining, major roadways, Green Acres Mall, and JFK Airport. Don't miss this opportunity to own a well-located two-family home in Rosedale!
Contact an agent
Home facts
- Year built:1952
- Listing ID #:1051807
- Added:1 day(s) ago
- Updated:September 17, 2026 at 05:14 PM
Rooms and interior
- Bedrooms:6
- Total bathrooms:3
- Full bathrooms:3
- Bedroom Description:First Floor Bedroom
- Basement:Yes
- Basement Description:Finished, Full
- Living area:1,377 sq. ft.
Heating and cooling
- Heating:Hot Water
Structure and exterior
- Year built:1952
- Building area:1,377 sq. ft.
- Lot area:0.1 Acres
- Construction Materials:Vinyl Siding
Schools
- High school:Benjamin Franklin Hs-Finance-Info
- Middle school:Collaborative Arts Middle School
- Elementary school:Ps/Ms 138 Sunrise
Utilities
- Water:Public, Water Available
- Sewer:Public Sewer
Finances and disclosures
- Price:$975,000
- Price per sq. ft.:$708.06
- Tax amount:$6,588 (2025)
Parking
- Total parking spaces:4
- Parking description:Driveway, Garage
- Garage:Yes
- Garage spaces:1
New listings near 25908 147th Road
- New
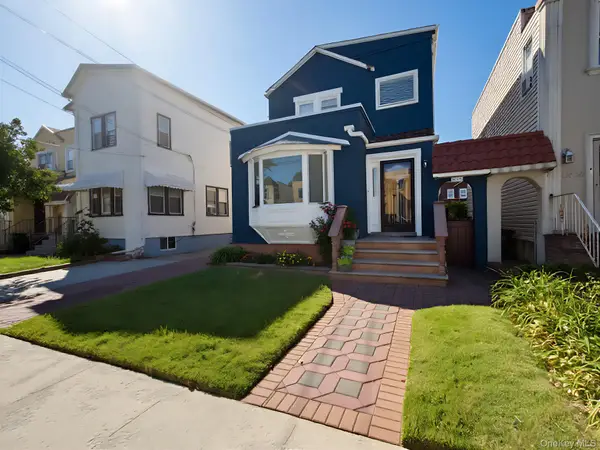 $899,990Active3 beds 4 baths2,084 sq. ft.
137-20 233rd Street, Rosedale, NY 11422
MLS# 1051341Listed by: RE/MAX SOUTHSHORE REALTY - New
 $1,116,000Active6 beds 3 baths2,000 sq. ft.
24714 137th Road, Rosedale, NY 11422
MLS# 1050110Listed by: QUICKSALE HOME REALTY INC - New
 $565,000Active3 beds 1 baths810 sq. ft.
12137 237th Street, Rosedale, NY 11422
MLS# 1049988Listed by: JOE HASSELT REAL ESTATE - New
 $799,000Active4 beds 1 baths1,144 sq. ft.
130-29 235th Street, Rosedale, NY 11422
MLS# 1049033Listed by: ARCHSTONE REAL ESTATE GROUP - New
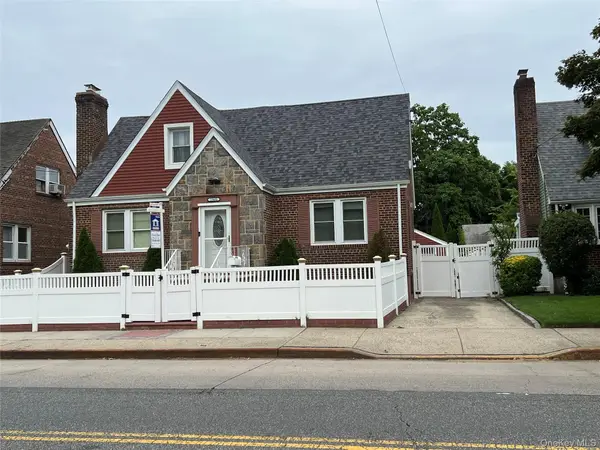 $849,000Active3 beds 3 baths1,388 sq. ft.
134-33 Hook Creek Boulevard, Rosedale, NY 11422
MLS# 1048238Listed by: AWARD HOMES REALTY INC 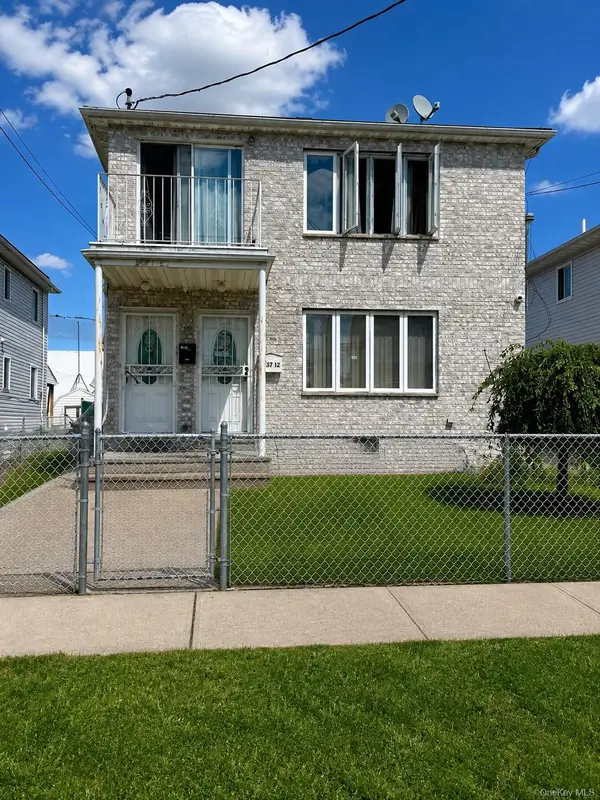 $1,250,000Active9 beds 6 baths2,128 sq. ft.
13712 249th Street, Jamaica, NY 11422
MLS# 1047393Listed by: FORTUNE BEST REALTY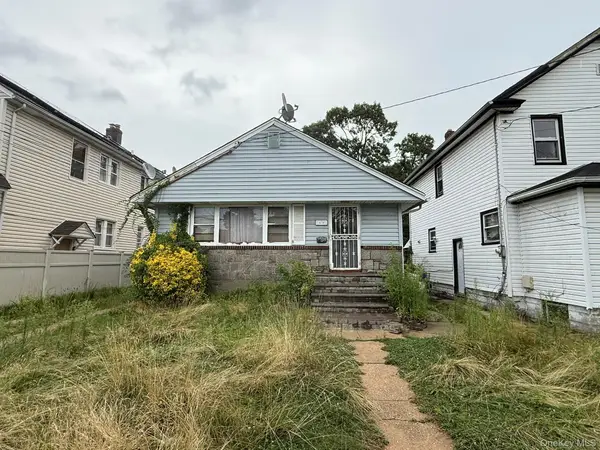 $475,000Pending3 beds 1 baths1,050 sq. ft.
14341 243rd Street, Rosedale, NY 11422
MLS# 1043156Listed by: VYLLA HOME $1,100,000Active6 beds 4 baths
245-11 149th Road, Rosedale, NY 11422
MLS# 1047133Listed by: SIGNATURE PREMIER PROPERTIES- Open Fri, 5 to 6:30pm
 $1,495,000Active8 beds 5 baths
25770 145th Avenue, Rosedale, NY 11422
MLS# 1046375Listed by: KEYSTONE REALTY USA CORP


Protect your home and budget from life's surprises with an Assurant Home Warranty, backed by a partner that supports you through every step of homeownership. Explore Plans.
©2026 Century 21 Real Estate LLC. All rights reserved. CENTURY 21®, the CENTURY 21 Logo and C21® are service marks owned by Century 21 Real Estate LLC. Century 21 Real Estate LLC fully supports the principles of the Fair Housing Act and the Equal Opportunity Act. Each office is independently owned and operated. Listing information is deemed reliable but not guaranteed accurate.