9 Creekside Lane, Rosendale, NY 12472
Local realty services provided by:CENTURY 21 Alliance Realty Group
Listed by: eric amaral
Office: coldwell banker village green
MLS#:20263819
Source:NY_MLSUC
Price summary
- Price:$679,000
- Price per sq. ft.:$424.38
About this home

Set on more than seven magical acres just outside the historic village of Rosendale, this truly exceptional property captures the timeless spirit of the Catskills with a rare combination of natural beauty, history, and authentic craftsmanship. Nestled within a small private community along the creek, the setting is simply unforgettable, with approximately 700 feet of Rondout creek frontage on one side and two preserved locks from the historic Delaware and Hudson Canal bordering another. Wander wooded trails on your own land, relax in a hammock beneath the mature trees, or restore the existing dock and launch a kayak for peaceful afternoons on the water. Inside, rich hardwood floors, substantial solid wood beams, and a magnificent brick fireplace create a warm, inviting atmosphere that reflects the home's enduring character. The expansive mahogany front porch--partially screened for added comfort--offers the perfect place to enjoy morning coffee, entertain friends, or simply watch the sunlight shimmer across the creek while surrounded by the sounds of nature.
Lovingly maintained and thoughtfully updated since its original construction in the 1940s, the home offers an effortless flow designed for comfortable everyday living and memorable gatherings. The main level features two bedrooms, a full bath, a spacious country kitchen that opens to a generous dining area, a bright sunroom, and a welcoming living room centered around the impressive fireplace. Upstairs are two additional bedrooms and a second full bath, providing ample space for guests. A rear deck expands the outdoor living areas, while practical modern amenities include solar panels, a backup generator, and a full basement complete with a sauna, mini gym, and den. A charming mini barn provides convenient storage for outdoor equipment and recreational gear. Ideally located just minutes from the villages of High Falls and Stone Ridge, and only about 15 minutes from New Paltz and Kingston, this remarkable property offers an extraordinary opportunity to own a private Catskills retreat where history, tranquility, and natural beauty come together in perfect harmony.
A 3D Walkthrough Tour is available in the digital Lookbook or by request....
Contact an agent
Home facts
- Year built:1947
- Listing ID #:20263819
- Added:16 day(s) ago
- Updated:July 25, 2026 at 12:58 AM
Rooms and interior
- Bedrooms:4
- Total bathrooms:2
- Full bathrooms:2
- Rooms Total:9
- Flooring:Ceramic Tile, HardWood, wood
- Kitchen Description:Kitchen Island
- Basement:Yes
- Basement Description:Concrete, Full, Interior Entry, Walk-Out Access
- Living area:1,600 sq. ft.
Heating and cooling
- Cooling:Ceiling Fan(S), Window unit(s)
- Heating:Radiant, Solar
Structure and exterior
- Year built:1947
- Building area:1,600 sq. ft.
- Lot area:7.1 Acres
- Lot Features:Garden, Landscaped, Level, Meadow, Private, Rock Outcropping
- Architectural Style:Cape Cod
- Construction Materials:Frame
- Exterior Features:Deck, Dock, Lighting, Patio, Screened
Utilities
- Sewer:Septic tank
Finances and disclosures
- Price:$679,000
- Price per sq. ft.:$424.38
- Tax amount:$9,818
Features and amenities
- Amenities:Beamed Ceilings, Breakfast Bar, High Speed Internet, Kitchen Island, Whirlpool Tub
Parking
- Parking description:Circular driveway, Driveway
New listings near 9 Creekside Lane
- New
 $499,000Active3 beds 2 baths1,248 sq. ft.
5 John Street, Rosendale, NY 12472
MLS# 1027690Listed by: BHHS HUDSON VALLEY PROPERTIES - New
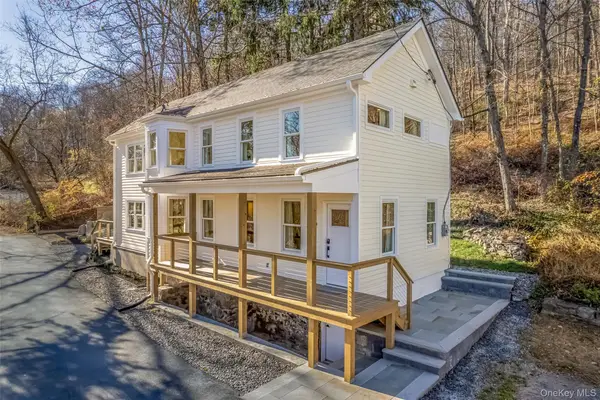
 $499,000Active3 beds 3 baths1,050 sq. ft.
20 Campbell Street, Rosendale, NY 12472
MLS# 1027763Listed by: CENTURY 21 ALLIANCE RLTY GROUP - New
 $519,000Active5 beds 3 baths1,536 sq. ft.
5 Snyder Avenue, Rosendale, NY 12472
MLS# 20264011Listed by: WEICHERT, REALTORS THE SPIESMA - New
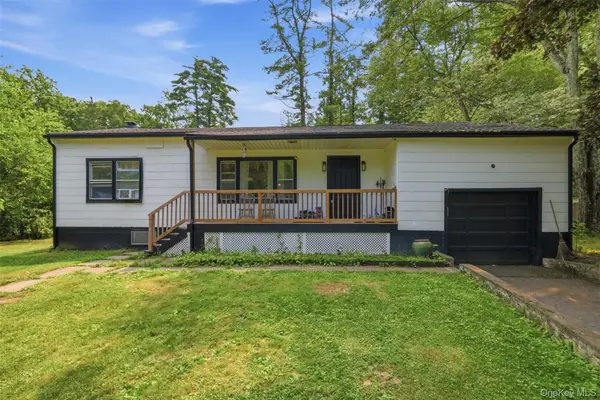 $399,000Active3 beds 1 baths1,331 sq. ft.
98 Dellay Avenue, Kingston, NY 12401
MLS# 1026286Listed by: EXP REALTY 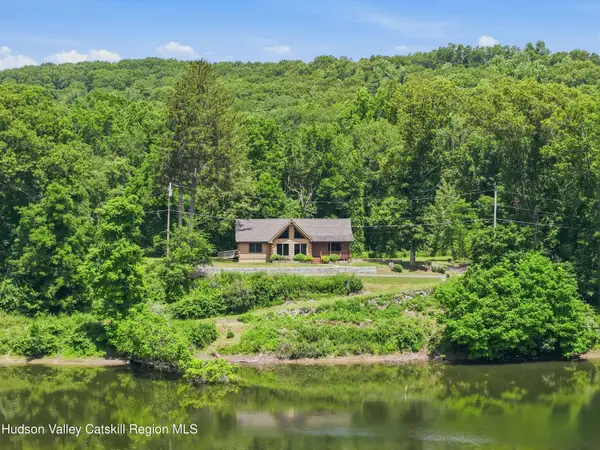 $695,000Active3 beds 2 baths1,416 sq. ft.
22 Deer Haven Drive, Rosendale, NY 12472
MLS# 20263761Listed by: BERARDI REALTY $995,000Active6 beds 4 baths4,759 sq. ft.
703 Creek Locks Road, Rosendale, NY 12472
MLS# 20263742Listed by: COMPASS GREATER NY, LLC $205,000Active1.32 Acres
124 Davis Road, Tillson, NY 12486
MLS# 1018024Listed by: KELLER WILLIAMS REALTY $125,000Active5.2 Acres
Ashley Drive - Lot 5, Rosendale, NY 12472
MLS# 1008612Listed by: EXP REALTY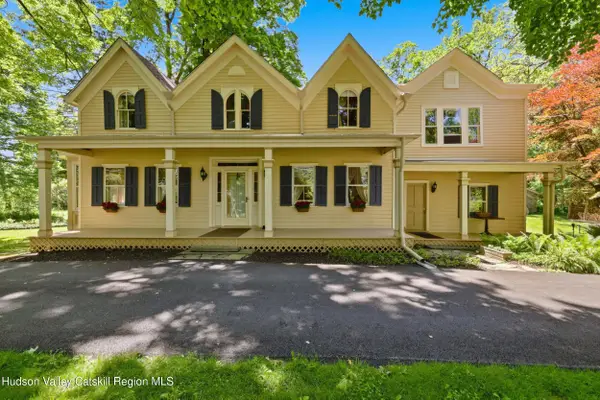 $799,000Active4 beds 3 baths2,595 sq. ft.
118 Maple Hill Drive, Rosendale, NY 12472
MLS# 20262822Listed by: HABITAT REAL ESTATE GROUP


Protect your home and budget from life's surprises with an Assurant Home Warranty, backed by a partner that supports you through every step of homeownership. Explore Plans.
©2026 Century 21 Real Estate LLC. All rights reserved. CENTURY 21®, the CENTURY 21 Logo and C21® are service marks owned by Century 21 Real Estate LLC. Century 21 Real Estate LLC fully supports the principles of the Fair Housing Act and the Equal Opportunity Act. Each office is independently owned and operated. Listing information is deemed reliable but not guaranteed accurate.