
13 The Pines, Roslyn Estates, NY 11576
Local realty services provided by:CENTURY 21 AllPoints Realty
Listed by: allison b. hollander
Office: compass greater ny llc.
MLS#:1033429
Source:OneKey MLS
Price summary
- Price:$2,899,000
- Price per sq. ft.:$987.73
About this home
Tucked away in the heart of Roslyn Estates, 13 The Pines is a striking California-style ranch that feels like a private retreat from the moment you pull up. This isn’t your typical suburban home; it’s a modern, one-of-a-kind residence where sleek design meets a lush, natural backdrop.
Completely renovated in 2015 with an eye for high-end finishes, the home centers around a stunning open-concept kitchen and den area—perfect for morning coffee or evening gatherings. The living room serves as a true centerpiece, anchored by a sleek gas fireplace and framed by massive windows that offer panoramic views of the verdant landscaping outside. The main level features three bright bedrooms and 2.5 stylish baths, while the lower walk-out level offers a private fourth bedroom and a full bath, providing a flexible layout that adapts to your needs.
Step outside and you’ll find an outdoor oasis that rivals a boutique resort. Set on nearly half an acre, the property boasts a spectacular pool surrounded by a sprawling blue stone patio. The entire yard is fenced, creating a serene and private environment for dining al fresco or lounging in the sun.
With modern conveniences like natural gas and sewers already in place, this home is as practical as it is beautiful. If you’ve been searching for a "hidden gem" that combines West Coast vibes with East Coast elegance, this is the one....
Contact an agent
Home facts
- Year built:1963
- Listing ID #:1033429
- Added:50 day(s) ago
- Updated:September 20, 2026 at 10:23 AM
Rooms and interior
- Bedrooms:4
- Total bathrooms:4
- Full bathrooms:3
- Half bathrooms:1
- Rooms Total:10
- Dining Description:Eat-In Kitchen, Formal Dining
- Bathrooms Description:Double Vanity
- Kitchen Description:Chefs Kitchen, Dishwasher, Eat-in Kitchen, Kitchen Island, Microwave, Oven, Refrigerator
- Bedroom Description:First Floor Bedroom, Master Downstairs
- Basement:Yes
- Basement Description:Finished, Full, Walk-Out Access
- Living area:2,759 sq. ft.
Heating and cooling
- Cooling:Central Air
- Heating:Forced Air
- Central air:Yes
Structure and exterior
- Year built:1963
- Building area:2,759 sq. ft.
- Lot area:0.46 Acres
- Architectural Style:Ranch
- Construction Materials:Wood Siding
Schools
- High school:Roslyn High School
- Middle school:Roslyn Middle School
- Elementary school:East Hills Elementary School
Utilities
- Water:Public
- Sewer:Public Sewer
Finances and disclosures
- Price:$2,899,000
- Price per sq. ft.:$987.73
- Tax amount:$31,518 (2026)
Features and amenities
- Appliances:Dishwasher, Dryer, Microwave, Oven, Refrigerator
- Laundry features:Dryer, Washer/Dryer Hookup
- Amenities:Cathedral Ceiling(s), Double Vanity, Entrance Foyer, High Ceilings, Open Floorplan, Storage, Walk-In Closet(s), Wet Bar
- Pool features:In Ground, Outdoor Pool
Parking
- Parking description:Driveway, Garage
- Garage:Yes
- Garage spaces:2
New listings near 13 The Pines
- New
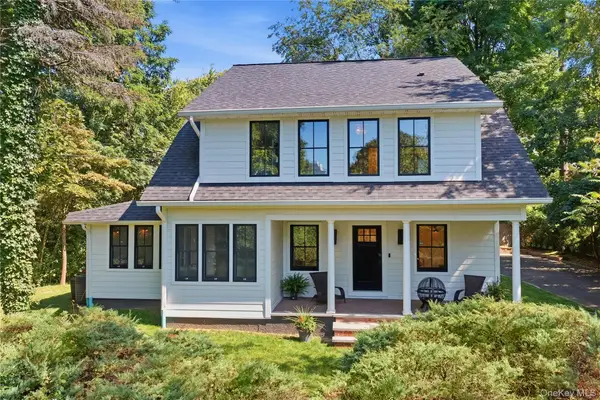 $1,799,000Active3 beds 3 baths2,287 sq. ft.
10 The Locusts, Roslyn Estates, NY 11576
MLS# 1052257Listed by: DANIEL GALE SOTHEBYS INTL RLTY 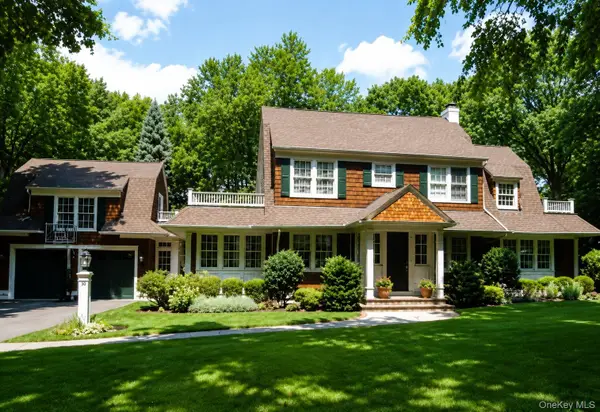 $2,999,999Active5 beds 5 baths3,784 sq. ft.
30 The Maples, Roslyn Estates, NY 11576
MLS# 1045671Listed by: SERHANT LLC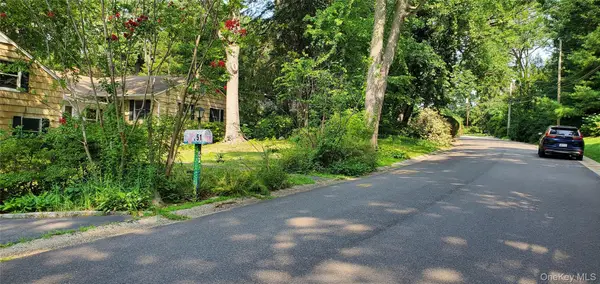 $2,575,000Active7 beds 9 baths7,800 sq. ft.
51 The Hemlocks Roslyn Estates, Roslyn Estates, NY 11576
MLS# 1038499Listed by: DEUTSCH REALTY INC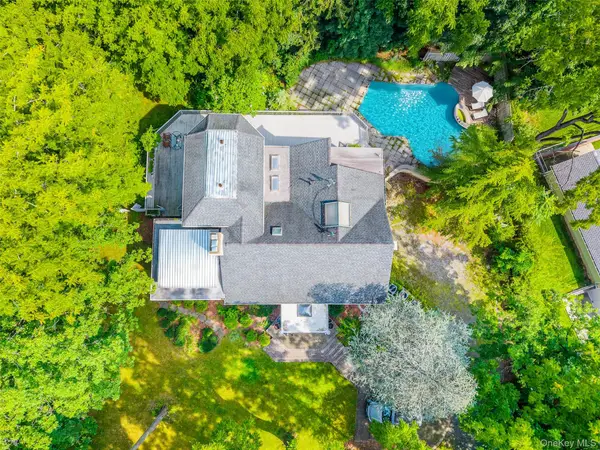 $2,350,000Active4 beds 4 baths5,115 sq. ft.
6 The Maples, Roslyn Estates, NY 11576
MLS# 1033823Listed by: CENTURY HOMES REALTY GROUP LLC- Open Sun, 12:30 to 2pm
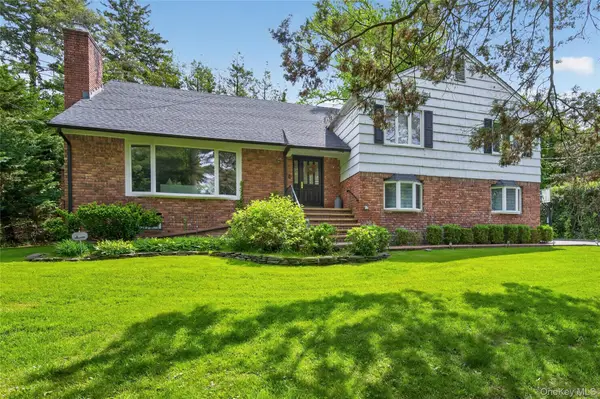 $2,098,000Active4 beds 4 baths2,721 sq. ft.
112 The Intervale, Roslyn Estates, NY 11576
MLS# 998111Listed by: DANIEL GALE SOTHEBYS INTL RLTY 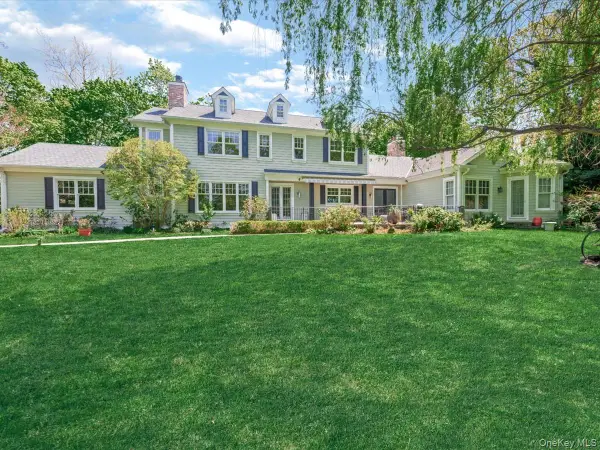 $3,388,000Active5 beds 5 baths4,152 sq. ft.
16 The Loch, Roslyn Estates, NY 11576
MLS# 987517Listed by: EDNA MASHAAL REALTY LLC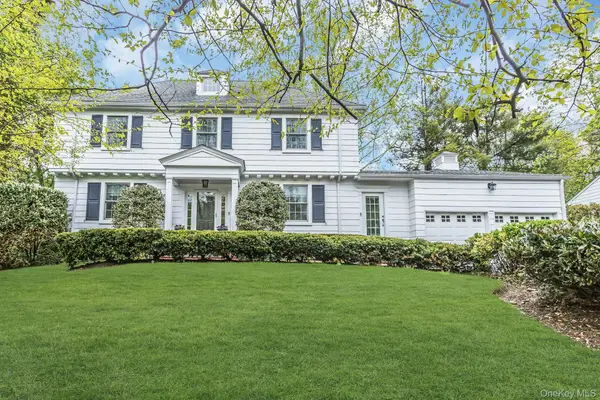 $2,380,000Pending5 beds 5 baths3,200 sq. ft.
21 The Birches, Roslyn Estates, NY 11576
MLS# 986506Listed by: DOUGLAS ELLIMAN REAL ESTATE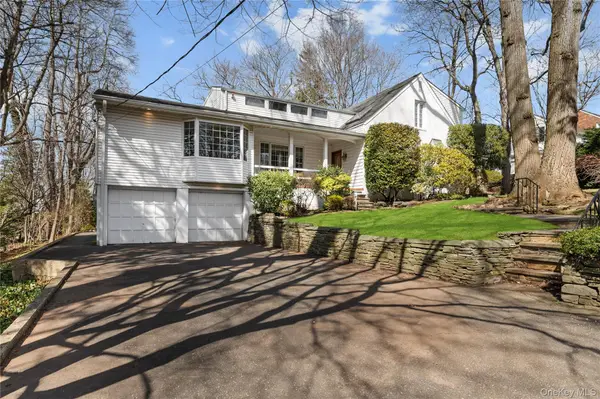 $1,899,999Pending3 beds 4 baths2,476 sq. ft.
2 Hickory Hill, Roslyn, NY 11576
MLS# 989479Listed by: BERKSHIRE HATHAWAY


Protect your home and budget from life's surprises with an Assurant Home Warranty, backed by a partner that supports you through every step of homeownership. Explore Plans.
©2026 Century 21 Real Estate LLC. All rights reserved. CENTURY 21®, the CENTURY 21 Logo and C21® are service marks owned by Century 21 Real Estate LLC. Century 21 Real Estate LLC fully supports the principles of the Fair Housing Act and the Equal Opportunity Act. Each office is independently owned and operated. Listing information is deemed reliable but not guaranteed accurate.