
66 Peachtree Lane, Roslyn Heights, NY 11577
Local realty services provided by:CENTURY 21 Shared Purpose
66 Peachtree Lane,Roslyn Heights, NY 11577
$1,680,000
- 4 Beds
- 4 Baths
- 2,075 sq. ft.
- Single family
- Active
Listed by: huanyan li
Office: prospes real estate corp
MLS#:1052992
Source:OneKey MLS
Price summary
- Price:$1,680,000
- Price per sq. ft.:$809.64
About this home
Completely reimagined and beautifully renovated in 2026, this stunning home in the highly desirable Roslyn School District offers approximately 2,075 sq. ft. of thoughtfully designed living space with 4 bedrooms and 3.5 bathrooms. The first floor features 2 bedrooms connected by a convenient Jack-and-Jill bathroom, plus an additional half bath. Upstairs offers 2 spacious bedrooms and 2 full bathrooms, providing comfort and privacy. Nearly everything has been upgraded, including new electrical wiring and panel, plumbing, gas lines, siding, Andersen windows, and energy-efficient high-density spray foam insulation. Two separate central air-conditioning systems allow independent temperature control on each floor. Additional highlights include a basement, attached garage, new sprinkler system, new driveway, and fresh new sod. Ideally located with convenient access to the 495 high way, shopping malls, LIRR station, and bus transportation.
Contact an agent
Home facts
- Year built:1947
- Listing ID #:1052992
- Added:1 day(s) ago
- Updated:September 20, 2026 at 02:02 PM
Rooms and interior
- Bedrooms:4
- Total bathrooms:4
- Full bathrooms:3
- Half bathrooms:1
- Rooms Total:10
- Kitchen Description:Dishwasher, Kitchen Island, Microwave, Oven, Range, Refrigerator, Stainless Steel Appliance(s)
- Bedroom Description:First Floor Bedroom
- Basement:Yes
- Basement Description:Full
- Living area:2,075 sq. ft.
Heating and cooling
- Cooling:Central Air
- Heating:Natural Gas
- Central air:Yes
Structure and exterior
- Year built:1947
- Building area:2,075 sq. ft.
- Lot area:0.18 Acres
- Architectural Style:Colonial
- Construction Materials:Stucco
Schools
- High school:Contact Agent
- Middle school:Call Listing Agent
- Elementary school:East Hills Elementary School
Utilities
- Water:Private
- Sewer:Public Sewer
Finances and disclosures
- Price:$1,680,000
- Price per sq. ft.:$809.64
- Tax amount:$22,992 (2025)
Features and amenities
- Appliances:Dishwasher, Dryer, Microwave, Oven, Refrigerator, Stainless Steel Appliance(s)
- Laundry features:Dryer
- Amenities:Storage, Walk-In Closet(s)
Parking
- Parking description:Driveway, Garage
- Garage:Yes
- Garage spaces:1
New listings near 66 Peachtree Lane
- Coming Soon
 $1,200,000Coming Soon3 beds 3 baths1,635 sq. ft.
78 Warner Avenue, Roslyn Heights, NY 11577
MLS# 1049450Listed by: BERKSHIRE HATHAWAY - New
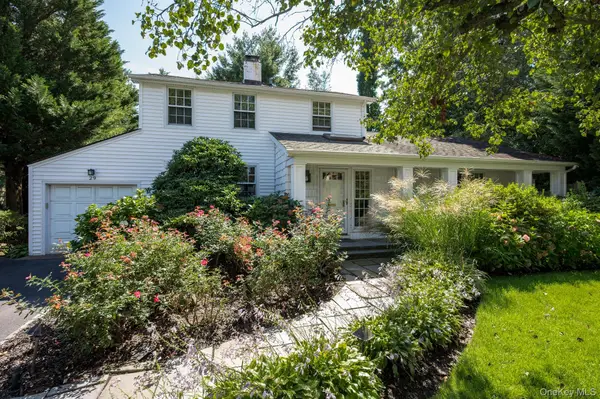 $1,499,990Active3 beds 2 baths2,218 sq. ft.
29 Argyle, Albertson, NY 11507
MLS# 1052493Listed by: RESOLUTION REALTY INC - Open Sun, 12:30 to 2pmNew
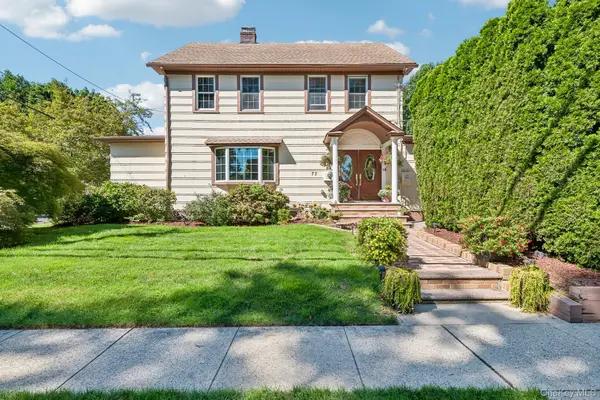 $2,249,000Active6 beds 6 baths3,593 sq. ft.
77 Jefferson Avenue, Roslyn Heights, NY 11577
MLS# 1050812Listed by: LYNX REALTY INC - Open Sun, 11am to 1pmNew
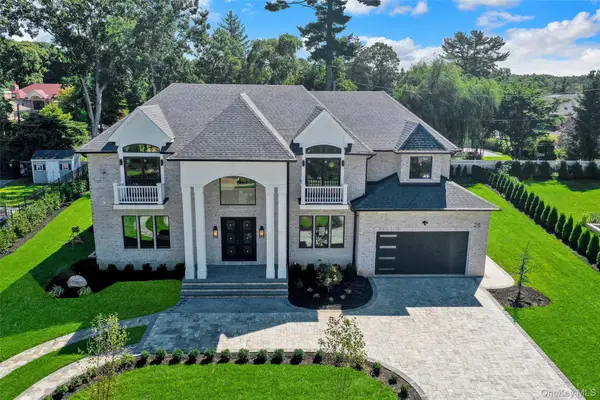 $4,888,000Active5 beds 7 baths5,200 sq. ft.
25 Hemlock Lane, Roslyn Heights, NY 11577
MLS# 1047055Listed by: DANIEL GALE SOTHEBYS INTL RLTY 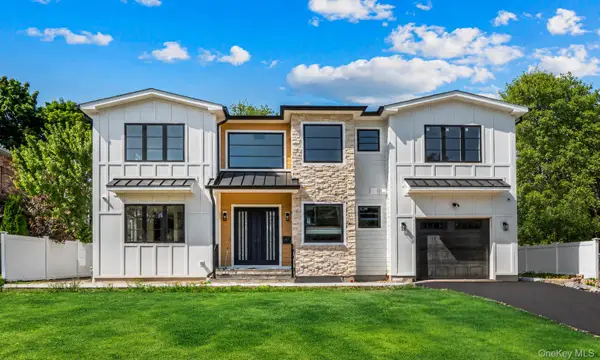 $2,788,000Active5 beds 6 baths4,000 sq. ft.
97 North Court, Roslyn Heights, NY 11577
MLS# 1048188Listed by: COMPASS GREATER NY LLC- Open Sun, 12:30 to 2pm
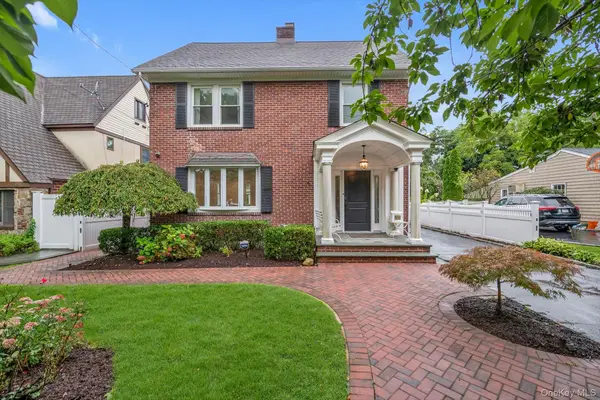 $1,399,000Active4 beds 3 baths2,090 sq. ft.
153 Powerhouse Road, Roslyn Heights, NY 11577
MLS# 1045223Listed by: DOUGLAS ELLIMAN REAL ESTATE 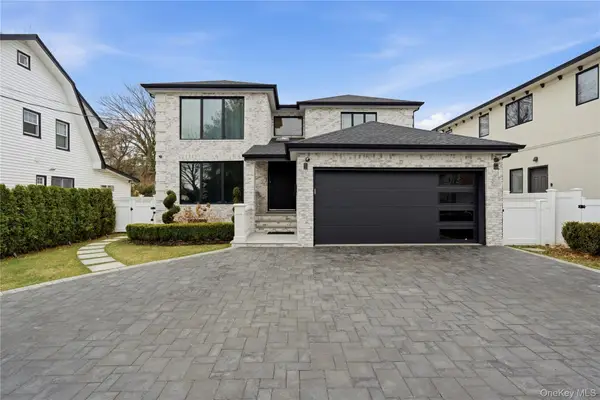 $2,895,000Active5 beds 4 baths2,900 sq. ft.
17 Garfield Place, Roslyn Heights, NY 11577
MLS# 960539Listed by: SIGNATURE PREMIER PROPERTIES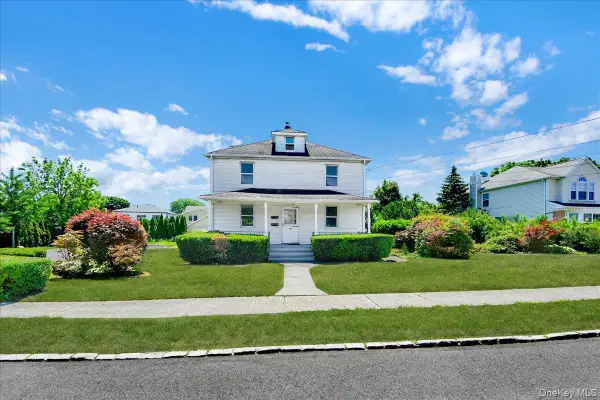 $1,495,000Active0.25 Acres
78 Maple Street, Roslyn Heights, NY 11577
MLS# 1044149Listed by: DO ALL REALTY $295,000Active1 beds 1 baths
49 Edwards Street #T, Roslyn Heights, NY 11577
MLS# 1041369Listed by: CHARLES RUTENBERG REALTY INC


Protect your home and budget from life's surprises with an Assurant Home Warranty, backed by a partner that supports you through every step of homeownership. Explore Plans.
©2026 Century 21 Real Estate LLC. All rights reserved. CENTURY 21®, the CENTURY 21 Logo and C21® are service marks owned by Century 21 Real Estate LLC. Century 21 Real Estate LLC fully supports the principles of the Fair Housing Act and the Equal Opportunity Act. Each office is independently owned and operated. Listing information is deemed reliable but not guaranteed accurate.