
17 Sinclair Martin Drive, Roslyn, NY 11576
Local realty services provided by:CENTURY 21 Shared Purpose
17 Sinclair Martin Drive,Roslyn, NY 11576
$1,899,000
- 4 Beds
- 3 Baths
- 2,329 sq. ft.
- Single family
- Active
Listed by: marco gomez, christina a. cavallo
Office: exp realty
MLS#:1009238
Source:OneKey MLS
Price summary
- Price:$1,899,000
- Price per sq. ft.:$815.37
About this home
Nestled within Roslyn’s historic Sinclair Martin enclave, this exceptional residence offers a rare blend of timeless architectural character and sophisticated modern living. Extensively expanded and completely reimagined in 2020, this turnkey home showcases exceptional craftsmanship, designer finishes, and a level of quality rarely found in todays market.
A beautifully landscaped approach, framed by impressive stonework and mature plantings, sets the tone for what awaits inside. The welcoming foyer introduces a thoughtfully curated interior where custom millwork, elegant moldings, coffered ceilings, bay windows, and rich architectural details create an atmosphere of warmth and refinement throughout.
At the center of the home, a stunning chef s kitchen serves as both a showpiece and gathering place. Designed for everyday living and effortless entertaining, it features a 10 foot center island, Sub Zero refrigerator, Wolf six burner range with grill, Wolf convection microwave, dual sinks, custom cabinetry, and seamless sight lines into the adjoining family room. Bathed in natural light, the family room offers a custom wet bar, integrated Sonos sound system, contemporary fireplace, and direct access to the backyard, creating a natural connection between indoor and outdoor living.
The formal dining room provides an elegant setting for entertaining with its coffered ceiling, bay window, custom millwork, and wood burning fireplace. A first floor bedroom and beautifully appointed full bath with radiant heated floors offer exceptional flexibility for guests, extended family, or a private home office.
Upstairs, the primary suite serves as a private retreat complete with custom built in closets, tray ceiling, motorized shades, dedicated Daikin climate system, and a spa inspired bath with radiant heated floors and premium fixtures. Two additional bedrooms, another beautifully renovated full bath, and access to a full stand up attic complete the second level.
The finished lower level offers additional living space with a gym, office, bonus room, custom storage solutions, and a separate heating zone.
Every major component of the home has been thoughtfully upgraded, including Pella Architectural Series windows, a DaVinci slate roof with lifetime warranty, stucco exterior with custom Azek trim, updated mechanical systems, Nest thermostats, EV ready garage, central station monitored security system, and app controlled surveillance cameras.
The outdoor living experience is equally impressive. Professionally designed landscaping, bluestone patios, natural gas outdoor kitchen, irrigation system, maintenance free turf, architectural stonework, and dramatic landscape lighting create a private backyard retreat that is as inviting for quiet evenings as it is for large scale entertaining.
Located within the Roslyn School District. This property offers approximately 2,780 square feet of impeccably finished living space, this exceptional home presents a rare opportunity to enjoy luxury, comfort, and craftsmanship....
Contact an agent
Home facts
- Year built:1943
- Listing ID #:1009238
- Added:75 day(s) ago
- Updated:August 25, 2026 at 11:02 AM
Rooms and interior
- Bedrooms:4
- Total bathrooms:3
- Full bathrooms:3
- Rooms Total:10
- Flooring:Hardwood
- Dining Description:Formal Dining
- Kitchen Description:Microwave, Refrigerator
- Bedroom Description:First Floor Bedroom
- Basement:Yes
- Basement Description:Finished
- Living area:2,329 sq. ft.
Heating and cooling
- Cooling:Central Air
- Heating:Baseboard, Oil
- Central air:Yes
Structure and exterior
- Year built:1943
- Building area:2,329 sq. ft.
- Lot area:0.17 Acres
- Architectural Style:Tudor
- Construction Materials:Brick
- Levels:2 Story
Schools
- High school:Roslyn High School
- Middle school:Roslyn Middle School
- Elementary school:Roslyn Hts Elementary School
Utilities
- Water:Public
- Sewer:Public Sewer
Finances and disclosures
- Price:$1,899,000
- Price per sq. ft.:$815.37
- Tax amount:$18,532 (2026)
Features and amenities
- Appliances:Dryer, Microwave, Refrigerator, Washer
- Laundry features:Dryer, Washer
- Amenities:Wet Bar
Parking
- Parking description:Driveway
- Garage:Yes
- Garage spaces:1
New listings near 17 Sinclair Martin Drive
- New
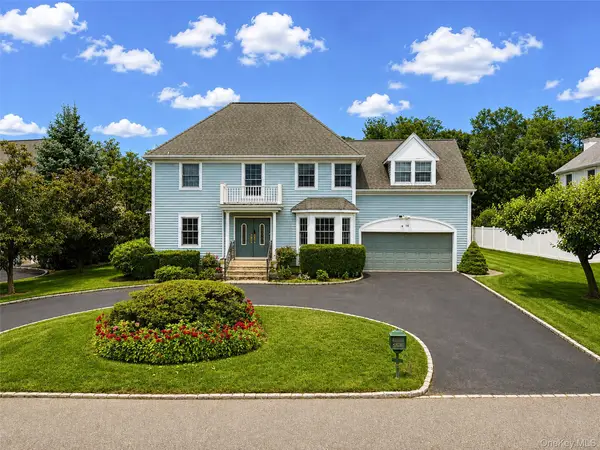 $1,799,000Active4 beds 4 baths2,806 sq. ft.
14 Mackay Way, Roslyn, NY 11576
MLS# 1042661Listed by: PRIME REALTY - Open Thu, 5:30 to 7pmNew
 $349,000Active1 beds 1 baths750 sq. ft.
4 Edwards St #1E, Roslyn Heights, NY 11577
MLS# 1042295Listed by: MIGRATE REALTY LLC - New
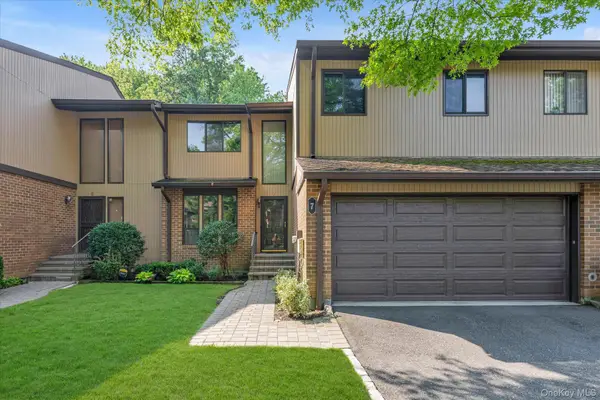 $1,050,000Active3 beds 3 baths2,432 sq. ft.
7 Wimbledon Drive, Roslyn, NY 11576
MLS# 1036422Listed by: DOUGLAS ELLIMAN REAL ESTATE 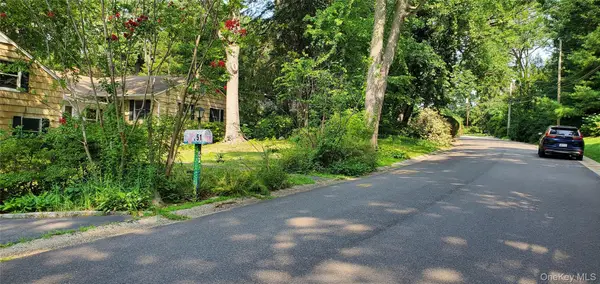 $2,575,000Active7 beds 9 baths7,800 sq. ft.
51 The Hemlocks Roslyn Estates, Roslyn, NY 11576
MLS# 1038499Listed by: DEUTSCH REALTY INC- Open Sat, 12:30 to 2:30pm
 $1,299,000Active4 beds 3 baths2,310 sq. ft.
148 Main Street, Roslyn, NY 11576
MLS# 1038137Listed by: AMERICAN LUXURY HOMES  $1,199,000Active3 beds 3 baths2,360 sq. ft.
62 Wimbledon Drive, Roslyn, NY 11576
MLS# 1036787Listed by: DANIEL GALE SOTHEBYS INTL RLTY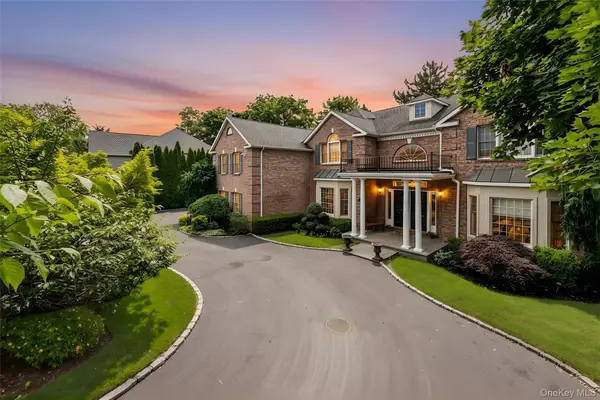 $3,388,888Active6 beds 5 baths5,000 sq. ft.
50 Eastwoods Court, Roslyn, NY 11576
MLS# 1036733Listed by: ISLAND ADVANTAGE REALTY LLC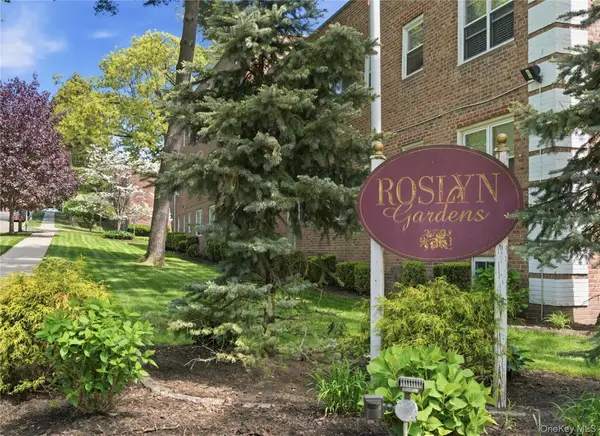 $265,000Active1 beds 1 baths678 sq. ft.
25 Edwards Street #2 E, Roslyn Heights, NY 11576
MLS# 1034676Listed by: DANIEL GALE SOTHEBYS INTL RLTY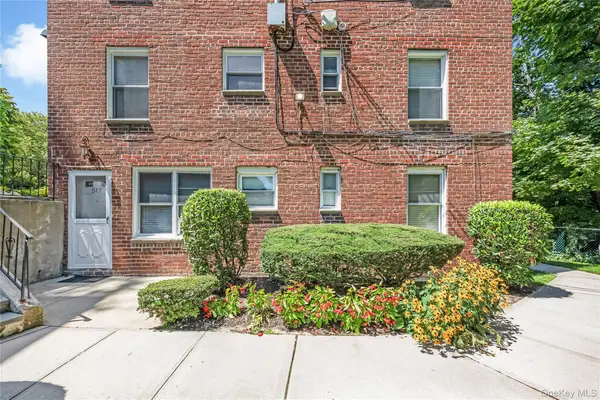 $254,999Active1 beds 1 baths689 sq. ft.
51 Edwards Street #T, Roslyn Heights, NY 11577
MLS# 1035864Listed by: SIGNATURE PREMIER PROPERTIES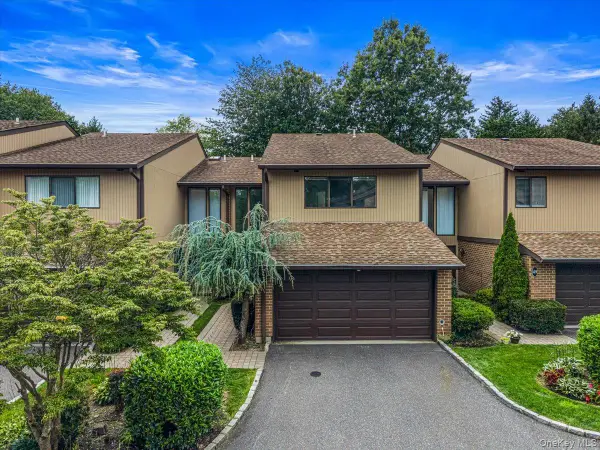 $1,100,000Active3 beds 3 baths2,360 sq. ft.
48 Wimbledon Drive, Roslyn, NY 11576
MLS# 1033995Listed by: DANIEL GALE SOTHEBYS INTL RLTY


Protect your home and budget from life's surprises with an Assurant Home Warranty, backed by a partner that supports you through every step of homeownership. Explore Plans.
©2026 Century 21 Real Estate LLC. All rights reserved. CENTURY 21®, the CENTURY 21 Logo and C21® are service marks owned by Century 21 Real Estate LLC. Century 21 Real Estate LLC fully supports the principles of the Fair Housing Act and the Equal Opportunity Act. Each office is independently owned and operated. Listing information is deemed reliable but not guaranteed accurate.