
1033 Mckinley Avenue, Rotterdam, NY 12303
Local realty services provided by:CENTURY 21 Adirondacks
Listed by: renata v lewis
Office: kw platform
MLS#:202622608
Source:Global MLS
Price summary
- Price:$299,000
- Price per sq. ft.:$197.75
About this home
Welcome home to this beautifully updated home where classic charm meets modern comfort. From the moment you arrive, you'll appreciate the exceptional curb appeal with brand-new siding, all new windows, refreshed landscaping, new porch columns, and an inviting front entry that sets the tone for what's inside. Step into a bright, sun-filled interior where warm refinished hardwood floors, fresh paint, updated lighting, and open living spaces create a home that feels both welcoming and move-in ready. The spacious living room features custom built-in shelving, while the open flow into the Dining/Den makes everyday living and entertaining effortless. The updated kitchen offers new laminate flooring, an induction range, microwave, updated cabinet hardware, fresh paint, and new lighting, creating a stylish and functional space at the heart of the home. Three comfortable bedrooms provide flexibility for family, guests, or a home office, with refinished hardwood and parquet flooring adding timeless character throughout. Outside, the oversized lot provides room to relax, garden, play, or entertain, while the expanded wood deck creates the perfect backdrop for summer barbecues, morning coffee, or evenings under the stars. The partially finished basement creates additional flexible living space ideal for a recreation room, workout area, hobby space, or home office, along with plenty of storage. Located in the Mohonasen School District, this truly turn-key home offers the perfect blend to everyday functionality. Homes with this level of care, extensive improvements, and value don't come along often, simply move in, unpack, and start making memories. *Some listing photos have been AI enhanced and/or virtually staged....
Contact an agent
Home facts
- Year built:1950
- Listing ID #:202622608
- Added:48 day(s) ago
- Updated:September 12, 2026 at 08:11 AM
Rooms and interior
- Bedrooms:3
- Total bathrooms:1
- Full bathrooms:1
- Rooms Total:10
- Flooring:Hardwood, Laminate, Parquet, Tile
- Kitchen Description:Freezer, Microwave, Oven, Refrigerator
- Basement Description:Finished, Full
- Living area:1,512 sq. ft.
Heating and cooling
- Cooling:Window Unit(s)
- Heating:Hot Water, Natural Gas
Structure and exterior
- Roof:Asphalt, Shingle
- Year built:1950
- Building area:1,512 sq. ft.
- Lot area:0.28 Acres
- Lot Features:Cleared, Corner Lot, Garden, Landscaped, Level
- Architectural Style:Cape Cod, Custom
- Construction Materials:Vinyl Siding
- Exterior Features:Deck, Drive-Paved, Front Porch
- Foundation Description:Block
Schools
- High school:Mohonasen
- Elementary school:Pinewood
Utilities
- Water:Public
- Sewer:Septic Tank
Finances and disclosures
- Price:$299,000
- Price per sq. ft.:$197.75
- Tax amount:$4,900
Features and amenities
- Laundry features:In Basement, Washer/Dryer
- Amenities:Blinds, Built-in Features, Curtain Rods, Double Pane Windows, Drive-Paved, ENERGY STAR Qualified Windows, High Speed Internet, Paddle Fan, Wall Paneling
Parking
- Total parking spaces:2
- Parking description:Driveway, Off Street
New listings near 1033 Mckinley Avenue
- New
 $249,900Active3 beds 1 baths1,274 sq. ft.
1045 O'brien Avenue, Rotterdam, NY 12303
MLS# 202625942Listed by: COLDWELL BANKER PRIME PROPERTIES - New
 $399,500Active3 beds 2 baths1,800 sq. ft.
212 Shirlwood Drive, Rotterdam, NY 12306
MLS# 202625905Listed by: BIRD REALTY - Open Sun, 1 to 3pmNew
 $318,800Active3 beds 2 baths1,869 sq. ft.
3017 Edgewood Avenue, Rotterdam, NY 12306
MLS# 202625899Listed by: HOWARD HANNA CAPITAL INC - New
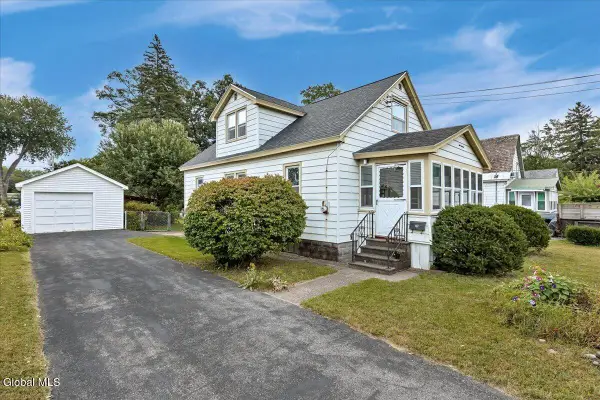 $250,000Active3 beds 1 baths1,428 sq. ft.
219 Stoodley Place, Rotterdam, NY 12303
MLS# 202625900Listed by: KW PLATFORM - New
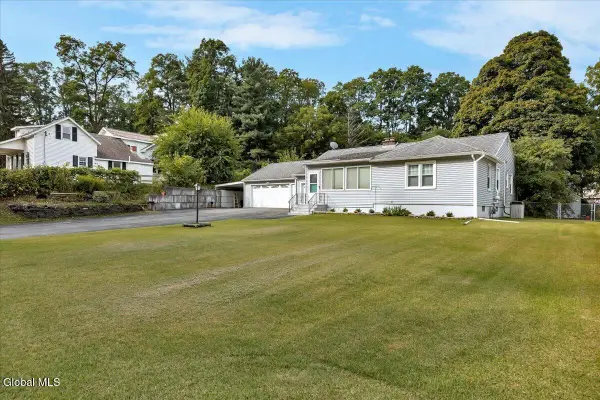 $325,000Active3 beds 2 baths1,440 sq. ft.
135 Gordon Road, Rotterdam, NY 12306
MLS# 202625896Listed by: KW PLATFORM - Open Sat, 12 to 2pmNew
 $259,000Active4 beds 1 baths1,125 sq. ft.
1083 Inner Drive, Rotterdam, NY 12303
MLS# 202625885Listed by: KW PLATFORM - Open Sat, 11am to 1pmNew
 $365,000Active3 beds 2 baths2,050 sq. ft.
2412 Curry Road, Rotterdam, NY 12303
MLS# 202625878Listed by: BERKSHIRE HATHAWAY HOME SERVICES BLAKE - New
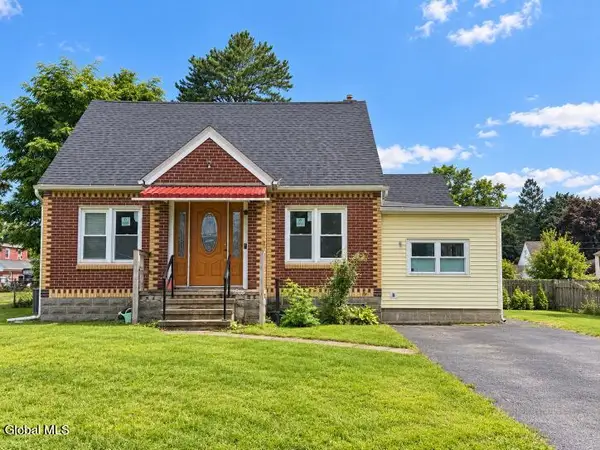 $199,000Active4 beds 1 baths1,456 sq. ft.
3247 Taylor Street, Rotterdam, NY 12306
MLS# 202625848Listed by: ANCHOR REALTY SERVICES LLC - New
 $199,900Active2 beds 1 baths1,025 sq. ft.
1976 Curry Road # E134, Rotterdam, NY 12303
MLS# 202625852Listed by: MIRANDA REAL ESTATE GROUP INC - Open Sun, 12 to 2pmNew
 $325,000Active4 beds 2 baths1,632 sq. ft.
623 Mariaville Road, Rotterdam, NY 12306
MLS# 202625797Listed by: KW PLATFORM


Protect your home and budget from life's surprises with an Assurant Home Warranty, backed by a partner that supports you through every step of homeownership. Explore Plans.
©2026 Century 21 Real Estate LLC. All rights reserved. CENTURY 21®, the CENTURY 21 Logo and C21® are service marks owned by Century 21 Real Estate LLC. Century 21 Real Estate LLC fully supports the principles of the Fair Housing Act and the Equal Opportunity Act. Each office is independently owned and operated. Listing information is deemed reliable but not guaranteed accurate.