
1083 Inner Drive, Rotterdam, NY 12303
Local realty services provided by:CENTURY 21 North East
Upcoming open houses
- Sat, Sep 1212:00 pm - 02:00 pm
- Sun, Sep 1302:00 pm - 04:00 pm
Listed by: timothy mulchy
Office: kw platform
MLS#:202625885
Source:Global MLS
Price summary
- Price:$259,000
- Price per sq. ft.:$230.22
About this home
A place to call HOME. Updated Rotterdam Cape Cod: newer windows, roof, siding, and more. Updated interior. New low-maintenance floors. All new appliances. Two bedrooms on the first floor and 2 bedrooms upstairs. Laundry is on the second floor. Popular location in Moho Schools. Tree-lined, private, fenced-in lot. Oversized detached garage. Perfect starter or retirement home.
Contact an agent
Home facts
- Year built:1952
- Listing ID #:202625885
- Added:1 day(s) ago
- Updated:September 12, 2026 at 10:34 AM
Rooms and interior
- Bedrooms:4
- Total bathrooms:1
- Full bathrooms:1
- Rooms Total:8
- Flooring:Carpet, Laminate
- Dining Description:Eat-in Kitchen
- Bathrooms Description:Ceramic Tile Bath
- Kitchen Description:Built-In Electric Oven, Electric Oven, Microwave, Range, Refrigerator
- Basement Description:Slab
- Living area:1,125 sq. ft.
Heating and cooling
- Cooling:Window Unit(s)
- Heating:Hot Water, Natural Gas
Structure and exterior
- Roof:Asphalt
- Year built:1952
- Building area:1,125 sq. ft.
- Lot area:0.2 Acres
- Lot Features:Landscaped, Level, Private
- Architectural Style:Cape Cod
- Construction Materials:Vinyl Siding
- Exterior Features:Lighting, Patio, Storm Door(s)
- Foundation Description:Slab
Schools
- High school:Mohonasen
- Elementary school:Pinewood
Utilities
- Water:Public
- Sewer:Septic Tank
Finances and disclosures
- Price:$259,000
- Price per sq. ft.:$230.22
- Tax amount:$4,276
Features and amenities
- Laundry features:Dryer, Electric Dryer Hookup, Upper Level, Washer, Washer Hookup
- Amenities:Eat-in Kitchen, Insulated Windows, Screens, Shutters, Storm Door(s)
Parking
- Total parking spaces:4
- Parking description:Detached, Driveway, Off Street, Paved, Storage
- Garage:Yes
- Garage spaces:1
New listings near 1083 Inner Drive
- New
 $249,900Active3 beds 1 baths1,274 sq. ft.
1045 O'brien Avenue, Rotterdam, NY 12303
MLS# 202625942Listed by: COLDWELL BANKER PRIME PROPERTIES - New
 $399,500Active3 beds 2 baths1,800 sq. ft.
212 Shirlwood Drive, Rotterdam, NY 12306
MLS# 202625905Listed by: BIRD REALTY - Open Sun, 1 to 3pmNew
 $318,800Active3 beds 2 baths1,869 sq. ft.
3017 Edgewood Avenue, Rotterdam, NY 12306
MLS# 202625899Listed by: HOWARD HANNA CAPITAL INC - New
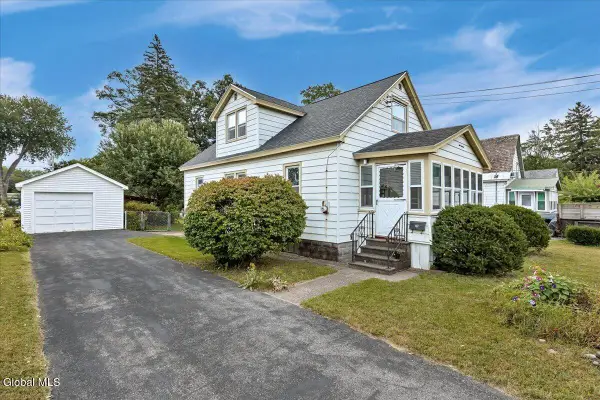 $250,000Active3 beds 1 baths1,428 sq. ft.
219 Stoodley Place, Rotterdam, NY 12303
MLS# 202625900Listed by: KW PLATFORM - New
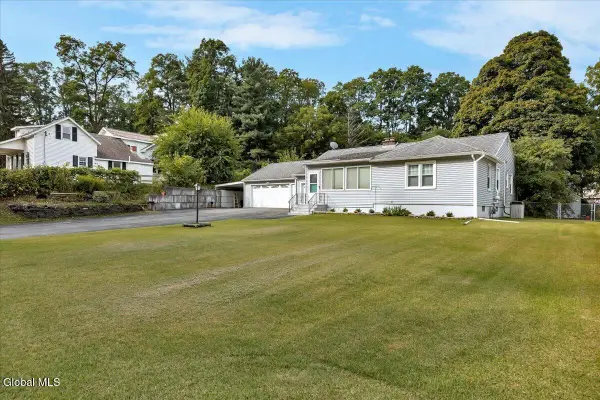 $325,000Active3 beds 2 baths1,440 sq. ft.
135 Gordon Road, Rotterdam, NY 12306
MLS# 202625896Listed by: KW PLATFORM - Open Sat, 11am to 1pmNew
 $365,000Active3 beds 2 baths2,050 sq. ft.
2412 Curry Road, Rotterdam, NY 12303
MLS# 202625878Listed by: BERKSHIRE HATHAWAY HOME SERVICES BLAKE - New
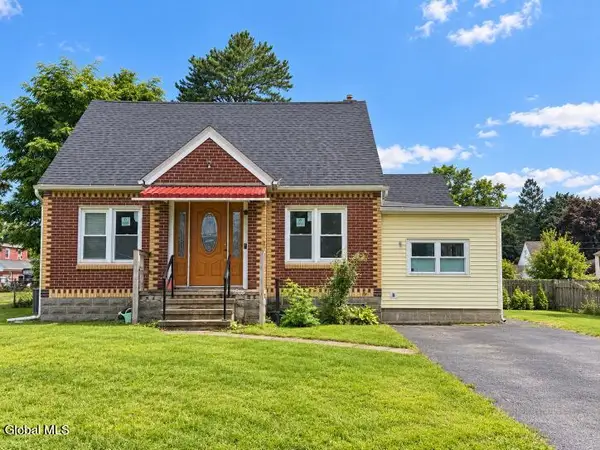 $199,000Active4 beds 1 baths1,456 sq. ft.
3247 Taylor Street, Rotterdam, NY 12306
MLS# 202625848Listed by: ANCHOR REALTY SERVICES LLC - New
 $199,900Active2 beds 1 baths1,025 sq. ft.
1976 Curry Road # E134, Rotterdam, NY 12303
MLS# 202625852Listed by: MIRANDA REAL ESTATE GROUP INC - Open Sun, 12 to 2pmNew
 $325,000Active4 beds 2 baths1,632 sq. ft.
623 Mariaville Road, Rotterdam, NY 12306
MLS# 202625797Listed by: KW PLATFORM


Protect your home and budget from life's surprises with an Assurant Home Warranty, backed by a partner that supports you through every step of homeownership. Explore Plans.
©2026 Century 21 Real Estate LLC. All rights reserved. CENTURY 21®, the CENTURY 21 Logo and C21® are service marks owned by Century 21 Real Estate LLC. Century 21 Real Estate LLC fully supports the principles of the Fair Housing Act and the Equal Opportunity Act. Each office is independently owned and operated. Listing information is deemed reliable but not guaranteed accurate.