
212 Shirlwood Drive, Rotterdam, NY 12306
Local realty services provided by:CENTURY 21 Adirondacks
Listed by: debra m kazmierczak
Office: bird realty
MLS#:202625905
Source:Global MLS
Price summary
- Price:$399,500
- Price per sq. ft.:$221.94
About this home
This is a GORGEOUS, well-kept home in Colonial Manor. 3 bedroom, 2 full bath L-shaped ranch in lovely neighborhood. Hardwood floors, Central Air, vinyl fenced yard, Generac powers entire home if needed. Laundry rm, wheelchair elevator, HUGE, dry basement w/lots of storage and extra room for entertaining. Beautiful gas insert fireplace in lovely family room. Formal parlor, dining room, bright kitchen for all needs, including eat-in area. Flower gardens and decks for enjoying the outdoors. New furnace, new central AC, and so much already done for you. List of updates & Improvements in DOCS
Contact an agent
Home facts
- Year built:1975
- Listing ID #:202625905
- Added:1 day(s) ago
- Updated:September 12, 2026 at 10:34 AM
Rooms and interior
- Bedrooms:3
- Total bathrooms:2
- Full bathrooms:2
- Rooms Total:12
- Flooring:Hardwood
- Dining Description:Eat-in Kitchen
- Bathrooms Description:Ceramic Tile Bath
- Kitchen Description:Dishwasher, Electric Oven, Ice Maker, Microwave, Oven, Refrigerator
- Basement Description:Full, Unfinished
- Living area:1,800 sq. ft.
Heating and cooling
- Cooling:Central Air
- Heating:Forced Air, Natural Gas
- Central air:Yes
Structure and exterior
- Roof:Asphalt
- Year built:1975
- Building area:1,800 sq. ft.
- Lot area:0.25 Acres
- Lot Features:Cleared, Garden, Landscaped, Private, Road Frontage, Sloped
- Architectural Style:Ranch
- Construction Materials:Brick, Vinyl Siding
- Exterior Features:Composite Deck, Deck, Garden, Lighting, Patio, Porch, Rear Porch, Storm Door(s)
- Foundation Description:Block
Schools
- High school:Mohonasen
- Elementary school:Pinewood
Utilities
- Water:Public
- Sewer:Septic Tank
Finances and disclosures
- Price:$399,500
- Price per sq. ft.:$221.94
- Tax amount:$7,351
Features and amenities
- Laundry features:Dryer, Electric Dryer Hookup, Laundry Room, Main Level, Washer, Washer Hookup
- Amenities:Chair Rail, Double Pane Windows, Eat-in Kitchen, High Speed Internet, Paddle Fan, Solid Surface Counters, Storm Door(s), Walk-In Closet(s), Window Treatments
Parking
- Total parking spaces:6
- Parking description:Attached, Driveway, Garage Door Opener, Off Street, Paved
- Garage:Yes
- Garage spaces:1
New listings near 212 Shirlwood Drive
- New
 $249,900Active3 beds 1 baths1,274 sq. ft.
1045 O'brien Avenue, Rotterdam, NY 12303
MLS# 202625942Listed by: COLDWELL BANKER PRIME PROPERTIES - Open Sun, 1 to 3pmNew
 $318,800Active3 beds 2 baths1,869 sq. ft.
3017 Edgewood Avenue, Rotterdam, NY 12306
MLS# 202625899Listed by: HOWARD HANNA CAPITAL INC - New
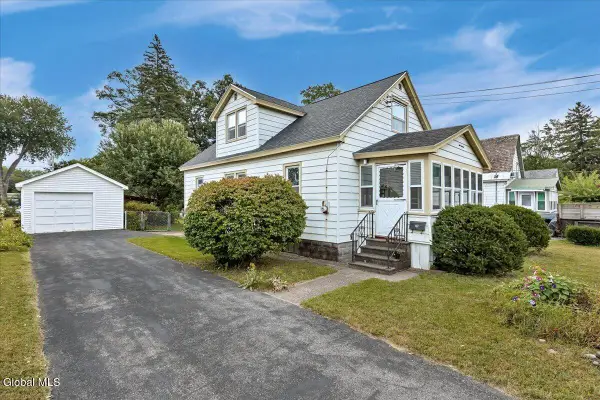 $250,000Active3 beds 1 baths1,428 sq. ft.
219 Stoodley Place, Rotterdam, NY 12303
MLS# 202625900Listed by: KW PLATFORM - New
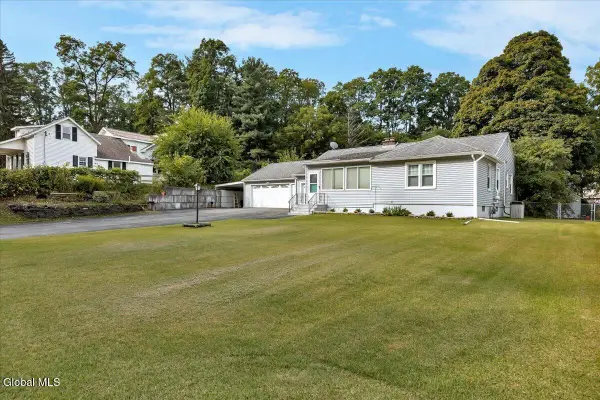 $325,000Active3 beds 2 baths1,440 sq. ft.
135 Gordon Road, Rotterdam, NY 12306
MLS# 202625896Listed by: KW PLATFORM - Open Sat, 12 to 2pmNew
 $259,000Active4 beds 1 baths1,125 sq. ft.
1083 Inner Drive, Rotterdam, NY 12303
MLS# 202625885Listed by: KW PLATFORM - Open Sat, 11am to 1pmNew
 $365,000Active3 beds 2 baths2,050 sq. ft.
2412 Curry Road, Rotterdam, NY 12303
MLS# 202625878Listed by: BERKSHIRE HATHAWAY HOME SERVICES BLAKE - New
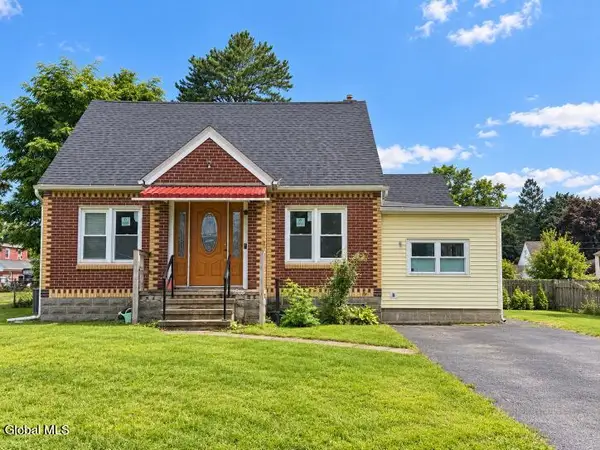 $199,000Active4 beds 1 baths1,456 sq. ft.
3247 Taylor Street, Rotterdam, NY 12306
MLS# 202625848Listed by: ANCHOR REALTY SERVICES LLC - New
 $199,900Active2 beds 1 baths1,025 sq. ft.
1976 Curry Road # E134, Rotterdam, NY 12303
MLS# 202625852Listed by: MIRANDA REAL ESTATE GROUP INC - Open Sun, 12 to 2pmNew
 $325,000Active4 beds 2 baths1,632 sq. ft.
623 Mariaville Road, Rotterdam, NY 12306
MLS# 202625797Listed by: KW PLATFORM


Protect your home and budget from life's surprises with an Assurant Home Warranty, backed by a partner that supports you through every step of homeownership. Explore Plans.
©2026 Century 21 Real Estate LLC. All rights reserved. CENTURY 21®, the CENTURY 21 Logo and C21® are service marks owned by Century 21 Real Estate LLC. Century 21 Real Estate LLC fully supports the principles of the Fair Housing Act and the Equal Opportunity Act. Each office is independently owned and operated. Listing information is deemed reliable but not guaranteed accurate.