
313 Debbie Drive, Rotterdam, NY 12306
Local realty services provided by:CENTURY 21 Adirondacks
313 Debbie Drive,Rotterdam, NY 12306
$489,900
- 4 Beds
- 3 Baths
- 2,470 sq. ft.
- Single family
- Pending
Listed by: kevin clancy
Office: clancy real estate
MLS#:202625675
Source:Global MLS
Price summary
- Price:$489,900
- Price per sq. ft.:$198.34
About this home
Completely updated Colonial in the Schalmont School District! Relax on the inviting covered front porch, then step inside to find a beautifully updated kitchen and bathrooms. The finished basement offers excellent potential for additional living space, a home office, gym, or recreation room. Outside, the incredible backyard is ready for summer fun, featuring a Trex deck overlooking the inground pool, a storage shed for all your pool supplies, and a basketball court. Move-in ready with impressive indoor and outdoor spaces this home is a must see! Square footage from attached floorplans and should be independently verified.
Contact an agent
Home facts
- Year built:1990
- Listing ID #:202625675
- Added:45 day(s) ago
- Updated:October 25, 2026 at 08:16 AM
Rooms and interior
- Bedrooms:4
- Total bathrooms:3
- Full bathrooms:2
- Half bathrooms:1
- Rooms Total:14
- Flooring:Carpet, Laminate, Wood
- Dining Description:Eat-in Kitchen, Kitchen Island
- Bathrooms Description:Ceramic Tile Bath
- Kitchen Description:Dishwasher, Electric Oven, Microwave, Refrigerator
- Basement Description:Finished, Full, Interior Entry
- Living area:2,470 sq. ft.
Heating and cooling
- Cooling:Central Air
- Heating:Forced Air, Natural Gas
- Central air:Yes
Structure and exterior
- Roof:Asphalt
- Year built:1990
- Building area:2,470 sq. ft.
- Lot area:0.88 Acres
- Lot Features:Landscaped, Level, Sprinklers In Front, Sprinklers In Rear
- Architectural Style:Colonial
- Construction Materials:Brick, Vinyl Siding
- Exterior Features:Deck, Drive-Paved, Front Porch, Lighting
Schools
- Elementary school:Jefferson ES
Utilities
- Water:Public
- Sewer:Septic Tank
Finances and disclosures
- Price:$489,900
- Price per sq. ft.:$198.34
- Tax amount:$8,587
Features and amenities
- Laundry features:Laundry Room, Main Level, Washer/Dryer
- Amenities:Built-in Features, Crown Molding, Drive-Paved, Eat-in Kitchen, High Speed Internet, Kitchen Island, Paddle Fan
- Pool features:In Ground
Parking
- Total parking spaces:6
- Parking description:Attached, Driveway, Off Street, Paved
- Garage:Yes
- Garage spaces:2
New listings near 313 Debbie Drive
- New
 $240,000Active3 beds 1 baths1,465 sq. ft.
1012 Schuyler Avenue, Rotterdam, NY 12306
MLS# 202628843Listed by: VENTURE FOX REALTY GROUP LLC - New
 $299,900Active3 beds 1 baths1,674 sq. ft.
2012 Patton Drive, Rotterdam, NY 12303
MLS# 202628741Listed by: MIRANDA REAL ESTATE GROUP INC 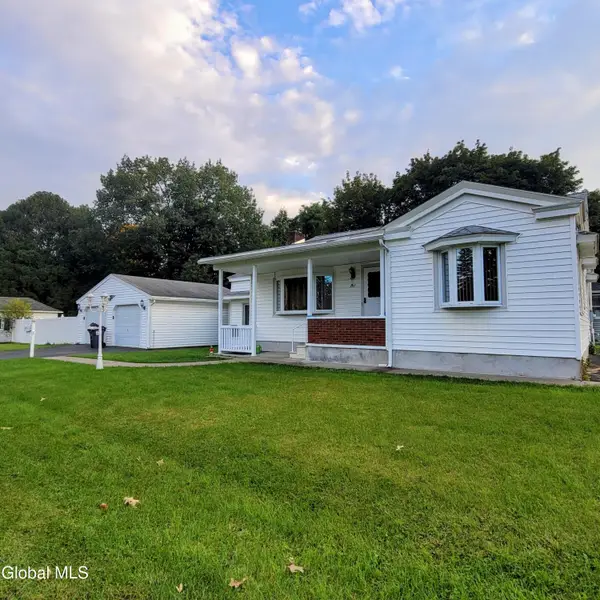 $275,000Active3 beds 2 baths1,745 sq. ft.
297 Melrose Street, Rotterdam, NY 12306
MLS# 202627480Listed by: SIGNATURE ONE REALTY GROUP LLC- Open Sun, 11am to 12:30pmNew
 $339,900Active4 beds 2 baths2,086 sq. ft.
1016 Wallace Avenue, Rotterdam, NY 12306
MLS# 202628667Listed by: BICENTENNIAL REALTY - New
 $265,000Active3 beds 1 baths1,170 sq. ft.
1030 Wayne Road, Rotterdam, NY 12303
MLS# 202628661Listed by: ROMEO TEAM REALTY - New
 $224,900Active3 beds 1 baths1,100 sq. ft.
906 Draper Avenue, Rotterdam, NY 12306
MLS# 202628646Listed by: CLANCY REAL ESTATE - New
 $244,900Active2 beds 1 baths1,116 sq. ft.
2020 Greenpoint Avenue, Rotterdam, NY 12303
MLS# 202628648Listed by: RED DOOR REALTY NY INC - New
 $289,800Active4 beds 2 baths1,838 sq. ft.
3511 Lower Gregg Road, Rotterdam, NY 12306
MLS# 202628628Listed by: GUCCIARDO REAL ESTATE GROUP LLC - New
 $269,900Active3 beds 1 baths1,404 sq. ft.
2027 Cardiff Road, Rotterdam, NY 12303
MLS# 202628582Listed by: AT HOME REALTY SALES - New
 $274,900Active3 beds 2 baths1,386 sq. ft.
1512 Helderberg Avenue, Rotterdam, NY 12306
MLS# 202628511Listed by: SIGNATURE PREMIER REALTY INC


Protect your home and budget from life's surprises with an Assurant Home Warranty, backed by a partner that supports you through every step of homeownership. Explore Plans.
©2026 Century 21 Real Estate LLC. All rights reserved. CENTURY 21®, the CENTURY 21 Logo and C21® are service marks owned by Century 21 Real Estate LLC. Century 21 Real Estate LLC fully supports the principles of the Fair Housing Act and the Equal Opportunity Act. Each office is independently owned and operated. Listing information is deemed reliable but not guaranteed accurate.