
407 Deer Path, Rotterdam, NY 12306
Local realty services provided by:CENTURY 21 North East
407 Deer Path,Rotterdam, NY 12306
$569,900
- 4 Beds
- 3 Baths
- 2,297 sq. ft.
- Single family
- Pending
Listed by: lisa gabriel
Office: empire real estate firm llc.
MLS#:202622583
Source:Global MLS
Price summary
- Price:$569,900
- Price per sq. ft.:$248.11
About this home
MULTIPLE OFFERS Best and Final due July 28th at 2pm!! Welcome to this beautifully updated and truly move-in-ready home in the Schalmont School District! From the moment you arrive, you'll appreciate the pride of ownership and thoughtful updates throughout. The fully remodeled kitchen is the heart of the home, offering a fresh, modern space that's perfect for everyday living and entertaining. The finished basement provides valuable additional living space, while the expansive, fully fenced backyard is your own private retreat. Enjoy summer days in the heated saltwater inground pool, relax on the patio or in the hot tub, gather around the firepit, or tend to your garden--this backyard has something for everyone! Adding even more value and energy efficiency, the owned solar panels help provide ongoing energy savings. Conveniently located near major highways, shopping, dining, and everyday amenities, this home truly offers the best of comfort, convenience, and outdoor living. There's nothing left to do but move in and enjoy!...
Contact an agent
Home facts
- Year built:1993
- Listing ID #:202622583
- Added:46 day(s) ago
- Updated:September 09, 2026 at 07:38 AM
Rooms and interior
- Bedrooms:4
- Total bathrooms:3
- Full bathrooms:2
- Half bathrooms:1
- Rooms Total:10
- Flooring:Carpet, Laminate
- Kitchen Description:Built-In Electric Oven, Dishwasher, Microwave, Range Hood, Refrigerator
- Basement Description:Finished, Full, Heated
- Living area:2,297 sq. ft.
Heating and cooling
- Cooling:Central Air
- Heating:Forced Air, Natural Gas
- Central air:Yes
Structure and exterior
- Roof:Asphalt, Shingle
- Year built:1993
- Building area:2,297 sq. ft.
- Lot area:0.6 Acres
- Lot Features:Garden, Landscaped, Level
- Architectural Style:Colonial
- Construction Materials:Vinyl Siding
- Exterior Features:Drive-Paved, Garden, Patio, Porch
Schools
- Elementary school:Jefferson ES
Utilities
- Water:Public
- Sewer:Septic Tank
Finances and disclosures
- Price:$569,900
- Price per sq. ft.:$248.11
- Tax amount:$10,280
Features and amenities
- Laundry features:Dryer, In Bathroom, Laundry Room, Main Level, Washer
- Amenities:Built-in Features, Double Pane Windows, Drive-Paved, Dry Bar, Paddle Fan, Shutters, Walk-In Closet(s)
- Pool features:In Ground, Salt Water
Parking
- Total parking spaces:6
- Parking description:Attached, Driveway, Garage Door Opener, Off Street, Paved
- Garage:Yes
- Garage spaces:2
New listings near 407 Deer Path
- New
 $265,000Active2 beds 1 baths1,263 sq. ft.
370 Princetown Road, Rotterdam, NY 12306
MLS# 202625582Listed by: KELLIE KIELEY REALTY LLC  $459,900Active3 beds 2 baths2,020 sq. ft.
100 Whispering Pines Way, Rotterdam, NY 12306
MLS# 202511698Listed by: TRISTAR REAL ESTATE LLC- Open Sat, 11am to 1pmNew
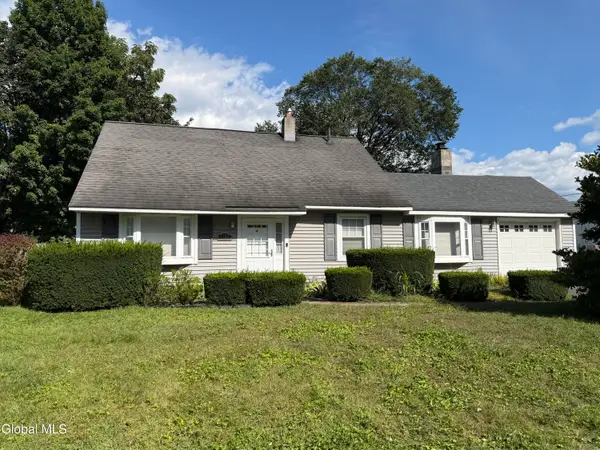 $279,900Active3 beds 1 baths1,275 sq. ft.
1152 Outer Drive, Rotterdam, NY 12303
MLS# 202625512Listed by: HOWARD HANNA CAPITAL INC - New
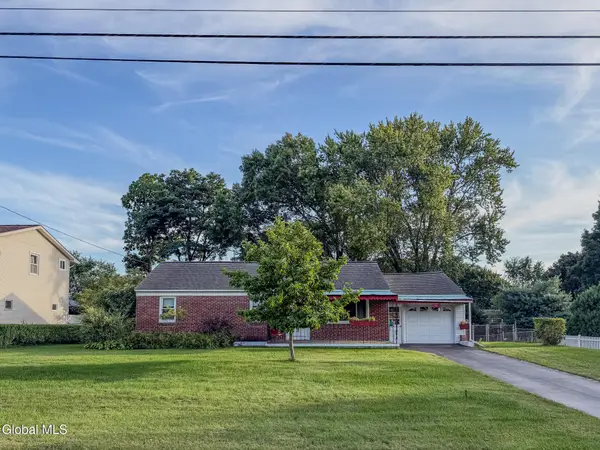 $274,900Active3 beds 1 baths980 sq. ft.
51 Glenville Street, Rotterdam, NY 12306
MLS# 202625505Listed by: EMPIRE REAL ESTATE FIRM LLC - New
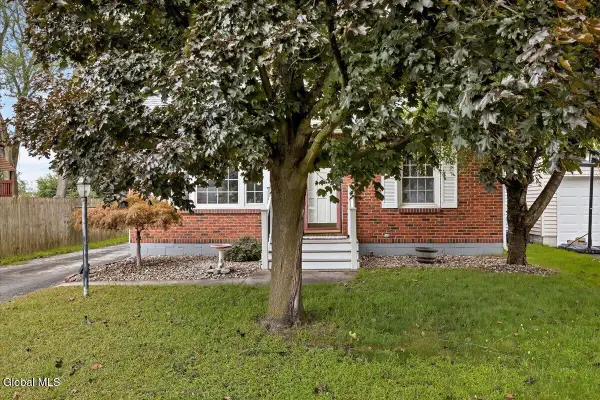 $319,900Active3 beds 1 baths1,260 sq. ft.
3285 Franklin Street, Rotterdam, NY 12306
MLS# 202625471Listed by: KW PLATFORM 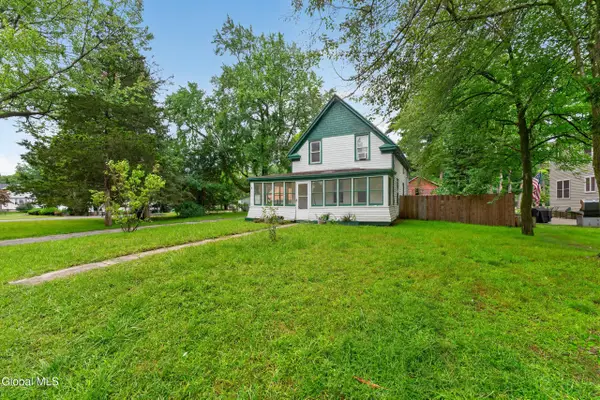 $239,000Pending4 beds 2 baths1,823 sq. ft.
2177 Helderberg Avenue, Rotterdam, NY 12306
MLS# 202625352Listed by: RE MAX CAPITAL- New
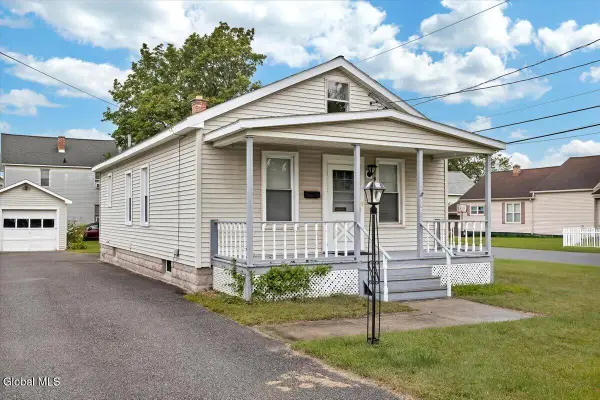 $225,000Active2 beds 1 baths880 sq. ft.
352 Melrose Street, Rotterdam, NY 12306
MLS# 202625316Listed by: VENTURE FOX REALTY GROUP LLC 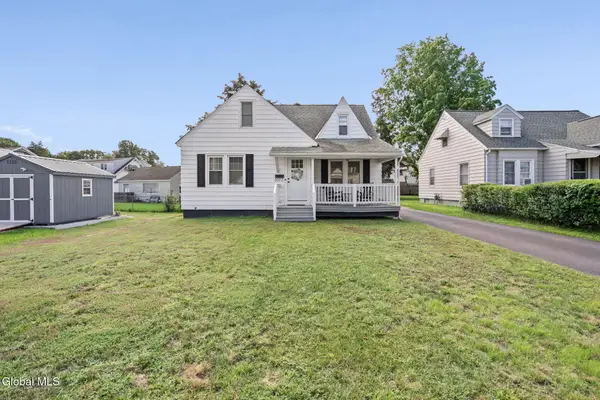 $335,000Pending3 beds 3 baths1,400 sq. ft.
2012 Robinwood Avenue, Rotterdam, NY 12306
MLS# 202625186Listed by: MIRANDA REAL ESTATE GROUP INC- New
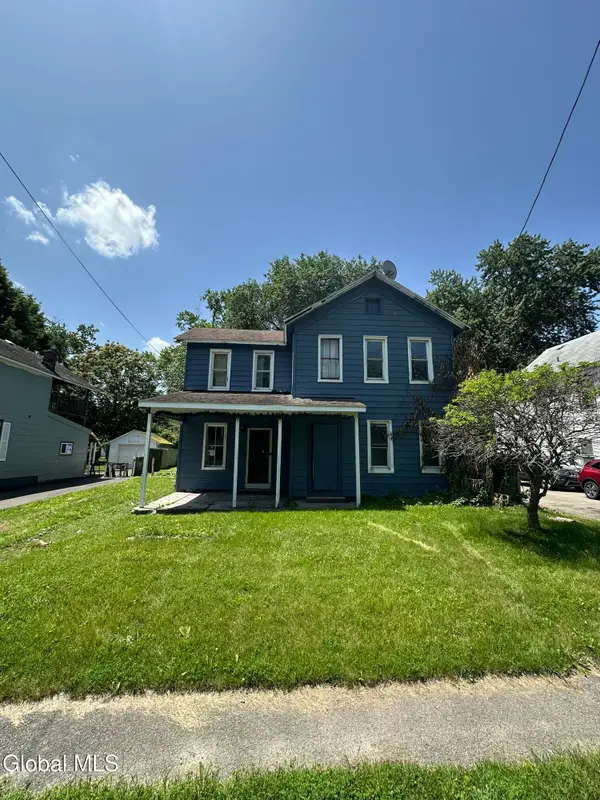 $149,999Active3 beds 1 baths1,592 sq. ft.
971 River Road, Rotterdam, NY 12306
MLS# 202625167Listed by: WOLF RIVER REAL ESTATE LLC - New
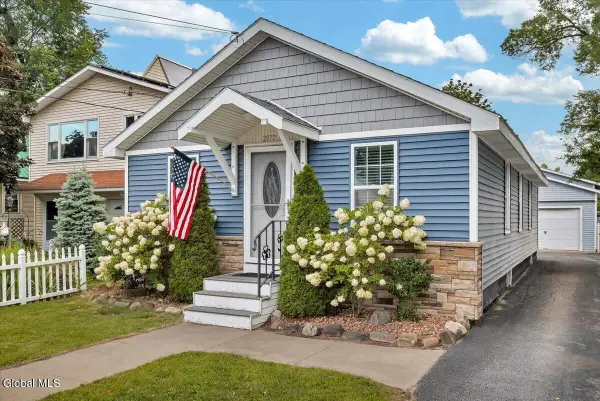 $222,000Active2 beds 1 baths1,188 sq. ft.
2872 Guilderland Avenue, Rotterdam, NY 12306
MLS# 202625146Listed by: HOWARD HANNA CAPITAL INC


Protect your home and budget from life's surprises with an Assurant Home Warranty, backed by a partner that supports you through every step of homeownership. Explore Plans.
©2026 Century 21 Real Estate LLC. All rights reserved. CENTURY 21®, the CENTURY 21 Logo and C21® are service marks owned by Century 21 Real Estate LLC. Century 21 Real Estate LLC fully supports the principles of the Fair Housing Act and the Equal Opportunity Act. Each office is independently owned and operated. Listing information is deemed reliable but not guaranteed accurate.