
185 Golf Course Road, Roxbury, NY 12474
Local realty services provided by:CENTURY 21 Bridgeway Realty
185 Golf Course Road,Roxbury, NY 12474
$620,000
- 4 Beds
- 4 Baths
- 2,776 sq. ft.
- Single family
- Active
Listed by: sean o'shaughnessy
Office: coldwell banker timberland properties
MLS#:R1721004
Source:NY_GENRIS
Price summary
- Price:$620,000
- Price per sq. ft.:$223.34
About this home
Set on 5.13 wooded acres just minutes from the historic hamlet of Roxbury, this inviting Catskills chalet offers an appealing combination of privacy, character and modern comfort. Surrounded by mature trees with no neighboring homes in sight, the property provides a peaceful retreat in a beautiful natural setting. The home's distinctive architecture features soaring cathedral ceilings, warm wood accents and an impressive wall of windows that brings natural light into the main living area. A gas fireplace adds warmth and character, creating an inviting space to relax throughout the seasons. Thoughtful improvements over the past several years include updated flooring, lighting and appliances, giving the interior a fresh, contemporary feel while retaining its original charm. Offering three bedrooms and flexible living spaces, the home is equally suited to everyday living or weekend escapes. A particularly noteworthy improvement is the completely renovated walkout basement, now featuring a spacious new bathroom and additional finished living space with a variety of possible uses, from recreation and entertaining to a home office or guest accommodations. Outside, the expansive deck provides plenty of room for outdoor dining, entertaining or simply enjoying the peaceful woodland surroundings. An attached, heated two-car garage with floor drains adds convenience and practicality, particularly during the winter months, while a separate shed provides additional storage. Despite its secluded setting, the property is conveniently located near Roxbury's village center, local dining, golf and Catskills skiing and outdoor recreation. The property has been operated as a short-term rental, offering buyers the possibility of continuing that use, subject to applicable local requirements. Whether you're seeking a full-time residence or a comfortable country retreat, this thoughtfully improved property offers the opportunity to enjoy the Catskills in every season....
Contact an agent
Home facts
- Year built:1997
- Listing ID #:R1721004
- Added:13 day(s) ago
- Updated:October 23, 2026 at 03:18 PM
Rooms and interior
- Bedrooms:4
- Total bathrooms:4
- Full bathrooms:3
- Half bathrooms:1
- Rooms Total:11
- Flooring:Carpet, Ceramic Tile, Varies
- Dining Description:Living Dining Room
- Kitchen Description:Dishwasher, Kitchen Family Room Combo, Refrigerator
- Basement:Yes
- Basement Description:Finished, Full
- Living area:2,776 sq. ft.
Heating and cooling
- Cooling:Window Units
- Heating:Baseboard, Oil
Structure and exterior
- Roof:Asphalt
- Year built:1997
- Building area:2,776 sq. ft.
- Lot area:5.13 Acres
- Lot Features:Rectangular, Secluded
- Architectural Style:Contemporary, Two Story
- Construction Materials:Frame, Wood Siding
- Exterior Features:Deck
- Foundation Description:Poured
- Levels:2 Stories
Utilities
- Water:Well
- Sewer:Septic Tank
Finances and disclosures
- Price:$620,000
- Price per sq. ft.:$223.34
- Tax amount:$5,698
Features and amenities
- Appliances:Dishwasher, Dryer, Range Hood, Refrigerator, Washer
- Laundry features:Dryer, Main Level, Washer
- Amenities:Deck
Parking
- Parking description:Attached, Garage, Garage Door Opener
- Garage:Yes
- Garage spaces:2
New listings near 185 Golf Course Road
 $79,000Active1.05 Acres
Lot 40 Crest Drive, Roxbury, NY 12474
MLS# R1721483Listed by: COLDWELL BANKER TIMBERLAND PROPERTIES $59,000Active0.77 Acres
Lot 38 Crest Drive, Roxbury, NY 12474
MLS# R1721487Listed by: COLDWELL BANKER TIMBERLAND PROPERTIES $159,000Pending5 Acres
County Route 41, Roxbury, NY 12474
MLS# R1719646Listed by: KELLER WILLIAMS UPSTATE NY PROPERTIES $375,000Active5 beds 4 baths2,404 sq. ft.
71 Teichman Road, Roxbury, NY 12474
MLS# R1720742Listed by: KELLER WILLIAMS UPSTATE NY PROPERTIES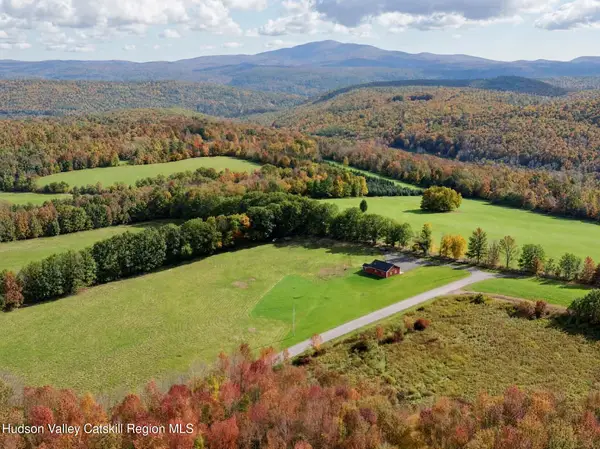 $325,000Active5.2 Acres
4312 Johnson Hollow Road, Prattsville, NY 12468
MLS# 20265881Listed by: VENTURE FOX REALTY GROUP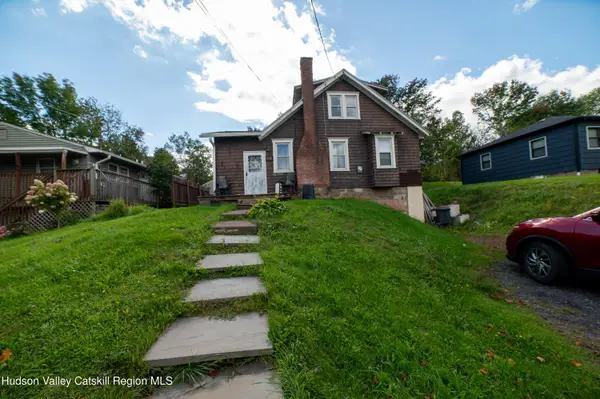 $225,000Active3 beds 2 baths1,512 sq. ft.
36940 Hwy 23, Roxbury, NY 12474
MLS# 20265712Listed by: WINDSTAR REALTY GROUP, LLC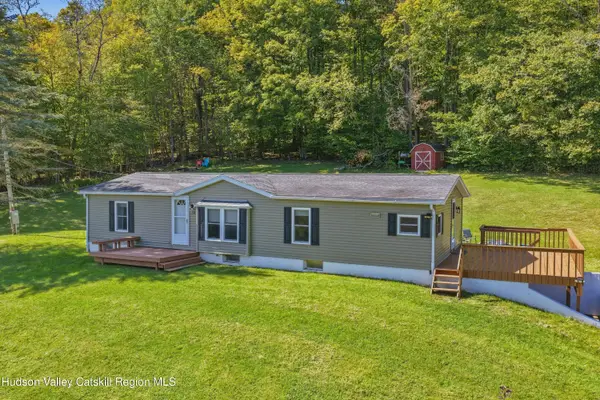 $225,000Active3 beds 2 baths1,150 sq. ft.
1583 Sally's Alley, Denver, NY 12421
MLS# 20265696Listed by: KELLER WILLIAMS REALTY HV NORT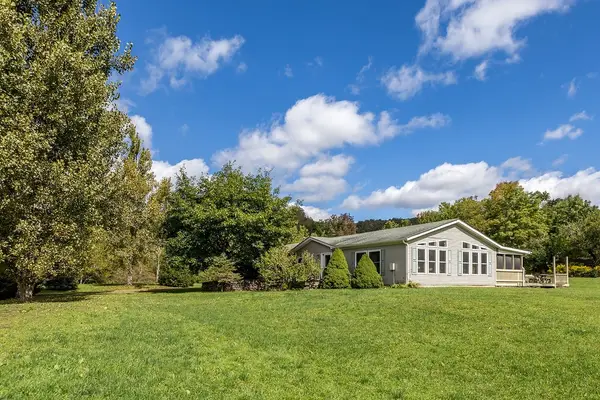 $419,000Active3 beds 2 baths2,100 sq. ft.
164 Grant Morse Road, Denver, NY 12421
MLS# R1717535Listed by: KELLER WILLIAMS UPSTATE NY PROPERTIES $575,000Active3 beds 2 baths1,726 sq. ft.
366 John Shultis Road, Denver, NY 12421
MLS# R1712025Listed by: KELLER WILLIAMS UPSTATE NY PROPERTIES


Protect your home and budget from life's surprises with an Assurant Home Warranty, backed by a partner that supports you through every step of homeownership. Explore Plans.
©2026 Century 21 Real Estate LLC. All rights reserved. CENTURY 21®, the CENTURY 21 Logo and C21® are service marks owned by Century 21 Real Estate LLC. Century 21 Real Estate LLC fully supports the principles of the Fair Housing Act and the Equal Opportunity Act. Each office is independently owned and operated. Listing information is deemed reliable but not guaranteed accurate.