
8 Bassett Street, Rushville, NY 14544
Local realty services provided by:CENTURY 21 Galloway Realty
8 Bassett Street,Rushville, NY 14544
$239,900
- 3 Beds
- 2 Baths
- 1,384 sq. ft.
- Single family
- Pending
Listed by: cindy b. rosato
Office: re/max realty group
MLS#:R1721610
Source:NY_GENRIS
Price summary
- Price:$239,900
- Price per sq. ft.:$173.34
About this home
Charming village living nestled between Canandaigua and Keuka Lakes! This inviting 3-bedroom, 2-full-bath home offers wonderful updates, spacious living areas, and an incredible outdoor setting! The family room features a cathedral ceiling and cozy fireplace, while the original living room is currently enjoyed as a formal dining room, perfect for entertaining! The beautifully remodeled kitchen offers a breakfast bar, all appliances included, and stools that remain! The main bath in the hallway is all new! All bedrooms feature closets. Newer windows and a durable metal roof. Step outside to discover gorgeous landscaping, mature trees, and a wonderful sense of privacy! The double-wide driveway offers convenient parking, along with additional storage space. A standout feature is the fantastic 24' x 24' outbuilding, complete with a spacious covered porch and rear deck! Perfect for hobbies, a workshop, entertaining, or simply relaxing and enjoying the beautiful surroundings! So much is newer: windows and doors 2024, metal roof 8 yrs, furnace and A/C 8 years, new trim 2024, flooring in family room 2022, full bath redone 2023, 2nd bath 8/9 years, deck refinished 2025, TONS of new plantings. There was 1 tree when they bought this property!! What an opportunity to enjoy small village charm with two of the Finger Lakes nearby! PLEASE be aware, some new painting was completed after photos. Come see for yourself! Showings delayed until Thursday, 10/15 at 1pm. Offers due Tuesday, 10/20 at 1pm....
Contact an agent
Home facts
- Year built:1973
- Listing ID #:R1721610
- Added:8 day(s) ago
- Updated:October 23, 2026 at 07:53 AM
Rooms and interior
- Bedrooms:3
- Total bathrooms:2
- Full bathrooms:2
- Rooms Total:6
- Flooring:Ceramic Tile, Hardwood, Varies
- Dining Description:Living Dining Room, Separate Formal Dining Room
- Kitchen Description:Dishwasher, Microwave, Oven, Refrigerator
- Basement:Yes
- Basement Description:Full
- Living area:1,384 sq. ft.
Heating and cooling
- Heating:Forced Air, Gas
Structure and exterior
- Roof:Asphalt, Shingle
- Year built:1973
- Building area:1,384 sq. ft.
- Lot area:0.65 Acres
- Lot Features:Rectangular, Residential Lot, Rural Lot
- Architectural Style:Ranch
- Construction Materials:Composite Siding, Copper Plumbing
- Exterior Features:Deck, Fully Fenced, Open, Porch
- Foundation Description:Block
- Levels:1 Story
Utilities
- Water:Connected, Public, Water Connected
- Sewer:Connected, Sewer Connected
Finances and disclosures
- Price:$239,900
- Price per sq. ft.:$173.34
- Tax amount:$4,431
Features and amenities
- Appliances:Dishwasher, Dryer, Free Standing Range, Gas Range, Microwave, Oven, Refrigerator, Washer
- Laundry features:Dryer, Main Level, Washer
- Amenities:Deck
Parking
- Parking description:Attached, Garage, Garage Door Opener, Storage
- Garage:Yes
- Garage spaces:2
New listings near 8 Bassett Street
 $289,000Pending3 beds 2 baths1,352 sq. ft.
4172 Ferguson Corners Road, Rushville, NY 14544
MLS# R1718598Listed by: WINE TRAIL PROPERTIES, LLC $157,000Pending3 beds 2 baths1,444 sq. ft.
32 Gilbert Street, Rushville, NY 14544
MLS# R1717182Listed by: KELLER WILLIAMS REALTY GATEWAY $1,625,000Active4 beds 1 baths1,445 sq. ft.
5256 Shale Beach Drive, Rushville, NY 14544
MLS# R1716050Listed by: HOWARD HANNA $349,900Active4 beds 2 baths2,886 sq. ft.
3 Railroad Avenue, Rushville, NY 14544
MLS# R1713314Listed by: GRIFFITH REALTY GROUP $369,900Active3 beds 1 baths1,112 sq. ft.
264 E Lake Road, Rushville, NY 14544
MLS# R1690756Listed by: HOWARD HANNA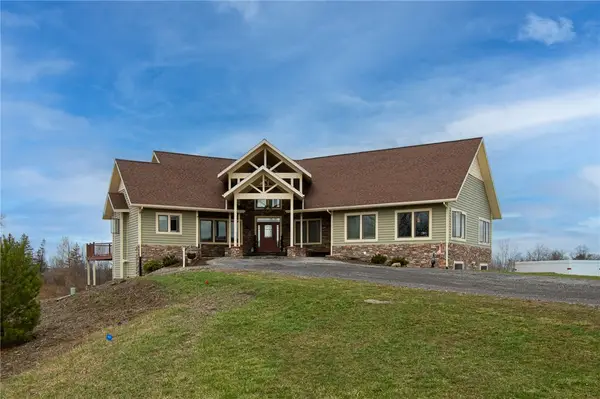 $999,999Active8 beds 4 baths5,000 sq. ft.
5070 Town Line Road, Rushville, NY 14544
MLS# R1689695Listed by: EMPIRE REALTY GROUP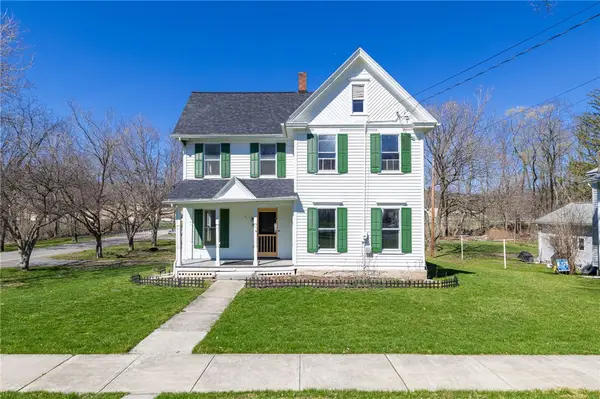 $199,900Pending3 beds 1 baths2,256 sq. ft.
52 Gilbert Street, Rushville, NY 14544
MLS# R1673809Listed by: KELLER WILLIAMS REALTY GATEWAY $75,000Pending3 beds 1 baths1,056 sq. ft.
58 S Main Street, Rushville, NY 14544
MLS# R1637616Listed by: HOWARD HANNA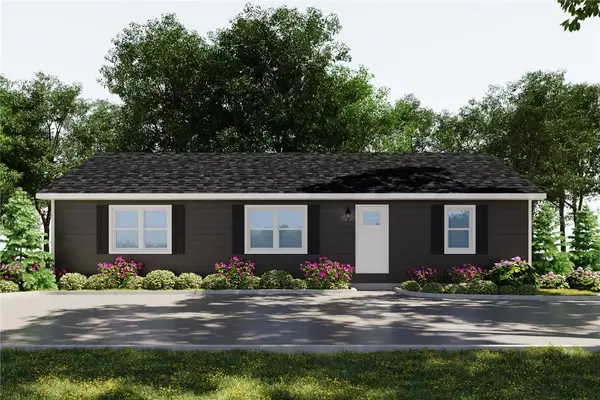 $375,000Pending3 beds 2 baths2,500 sq. ft.
4476 Harvey Road, Rushville, NY 14544
MLS# R1619873Listed by: GRIFFITH REALTY GROUP


Protect your home and budget from life's surprises with an Assurant Home Warranty, backed by a partner that supports you through every step of homeownership. Explore Plans.
©2026 Century 21 Real Estate LLC. All rights reserved. CENTURY 21®, the CENTURY 21 Logo and C21® are service marks owned by Century 21 Real Estate LLC. Century 21 Real Estate LLC fully supports the principles of the Fair Housing Act and the Equal Opportunity Act. Each office is independently owned and operated. Listing information is deemed reliable but not guaranteed accurate.