
5 Hidden Pond Drive, Rye Brook, NY 10573
Local realty services provided by:CENTURY 21 Shared Purpose
5 Hidden Pond Drive,Rye Brook, NY 10573
$1,599,000
- 3 Beds
- 4 Baths
- 4,780 sq. ft.
- Single family
- Active
Upcoming open houses
- Sun, Oct 2512:00 pm - 02:00 pm
Listed by: kelley baine
Office: compass greater ny, llc.
MLS#:1029442
Source:OneKey MLS
Price summary
- Price:$1,599,000
- Price per sq. ft.:$263.43
- Monthly HOA dues:$720
About this home
Set in one of the most sought-after locations within the prestigious Hidden Falls HOA community, this single-owner home offers a first-floor primary suite, easy main-level living, and beautiful natural surroundings. Originally chosen for its premium setting, the home enjoys exceptional views of the cascading waterfall and tranquil pond from the kitchen, family room, and back deck.
Stepping inside, you are welcomed by high ceilings in the living room and a spacious, open floor plan. As you move toward the heart of the home, soaring, floor-to-ceiling windows in the rear flood the space with brilliant natural light and showcase the picturesque water backdrop. The living areas transition seamlessly from an open kitchen and family room setup to an expansive back deck perfect for entertaining or relaxing in the trees. The coveted main-level primary suite offers a comfortable sanctuary complete with generous closet space, an ensuite bath, and the ease of true single-level living. The second floor offers two additional bedrooms, a unique dual-access bathroom, and a spacious unfinished storage room. The lower level features a generously sized recreation room, an office with a bay window, and a full bath. A two-car garage completes the home.
Owned by the same family since it was built, this fabulous property features key updates, including a new roof, while offering a wonderful opportunity to bring your vision and refresh the interior spaces to match your personal aesthetic.
Beyond the home’s exceptional and private footprint, residents enjoy the low-maintenance community lifestyle that defines Hidden Falls. Take advantage of neighborhood amenities including the clubhouse, pool, and direct, easy access to footpaths leading into 35-acre Crawford Park. Just minutes from Rye Ridge Shopping Center, a variety of casual and fine dining options, and major transportation routes, this unique waterfront property offers an unbeatable setting in a truly special community....
Contact an agent
Home facts
- Year built:1995
- Subdivision & Development:Hidden Falls
- Listing ID #:1029442
- Added:1 day(s) ago
- Updated:October 24, 2026 at 10:46 PM
Rooms and interior
- Bedrooms:3
- Total bathrooms:4
- Full bathrooms:3
- Half bathrooms:1
- Rooms Total:9
- Flooring:Hardwood
- Dining Description:Eat-In Kitchen, Formal Dining
- Bathrooms Description:Soaking Tub
- Kitchen Description:Cooktop, Dishwasher, Eat-in Kitchen, Kitchen Island, Microwave, Oven, Refrigerator
- Bedroom Description:First Floor Bedroom, Master Downstairs
- Basement:Yes
- Basement Description:Walk-Out Access
- Living area:4,780 sq. ft.
Heating and cooling
- Cooling:Central Air
- Heating:Forced Air, Natural Gas
- Central air:Yes
Structure and exterior
- Year built:1995
- Building area:4,780 sq. ft.
- Lot area:0.13 Acres
- Lot Features:Garden, Near Public Transit, Views, Waterfront
- Architectural Style:Colonial, Contemporary
- Construction Materials:Brick, Clapboard, Frame
Schools
- High school:Port Chester Senior High School
- Middle school:Port Chester Middle School
- Elementary school:Park Avenue School - Westchester
Utilities
- Water:Public
- Sewer:Public Sewer
Finances and disclosures
- Price:$1,599,000
- Price per sq. ft.:$263.43
- Tax amount:$32,751 (2025)
Features and amenities
- Appliances:Cooktop, Dishwasher, Dryer, Microwave, Oven, Refrigerator, Washer
- Laundry features:Dryer, Washer
- Amenities:Cathedral Ceiling(s), Entrance Foyer, High Ceilings, Open Floorplan, Pool, Storage, Walk-In Closet(s)
- Pool features:In Ground
Parking
- Parking description:Attached, Driveway
- Garage:Yes
- Garage spaces:2
New listings near 5 Hidden Pond Drive
- Coming Soon
 $1,450,000Coming Soon4 beds 4 baths2,695 sq. ft.
19 Boxwood Place, Rye Brook, NY 10573
MLS# 1066461Listed by: COMPASS GREATER NY, LLC - Open Sat, 12 to 2pmNew
 $1,350,000Active3 beds 3 baths1,900 sq. ft.
30 Woodland Drive, Rye Brook, NY 10573
MLS# 1064166Listed by: JULIA B FEE SOTHEBYS INT. RLTY - Open Sun, 12 to 2pmNew
 $1,099,000Active3 beds 3 baths1,722 sq. ft.
52 Tamarack Road, Rye Brook, NY 10573
MLS# 1063816Listed by: RE/MAX PRESTIGE PROPERTIES - New
 $989,000Active3 beds 2 baths2,646 sq. ft.
10 Bell Place, Rye Brook, NY 10573
MLS# 1059977Listed by: MARC JASON - New
 $739,000Active3 beds 2 baths1,544 sq. ft.
18 Maywood Avenue, Rye Brook, NY 10573
MLS# 1057075Listed by: COMPASS GREATER NY, LLC - New
 $1,249,000Active4 beds 3 baths2,455 sq. ft.
7 Knollwood Drive, Rye Brook, NY 10573
MLS# 1062682Listed by: COMPASS GREATER NY, LLC 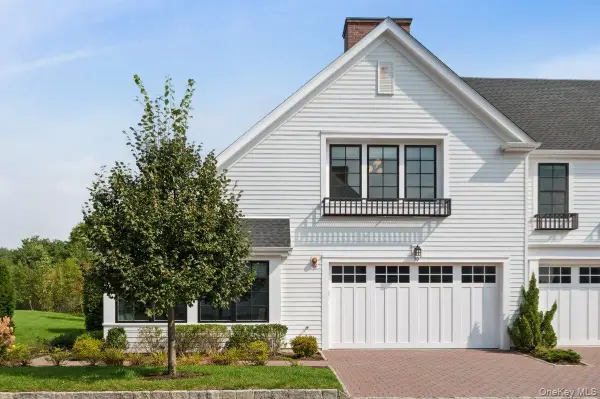 $1,888,000Active3 beds 4 baths3,768 sq. ft.
19 Lavender Lane, Rye Brook, NY 10573
MLS# 1052733Listed by: HOULIHAN LAWRENCE INC.- Open Sat, 1 to 3pm
 $925,000Active3 beds 3 baths2,024 sq. ft.
192 Ivy Hill Crescent, Rye Brook, NY 10573
MLS# 1061125Listed by: COMPASS GREATER NY, LLC 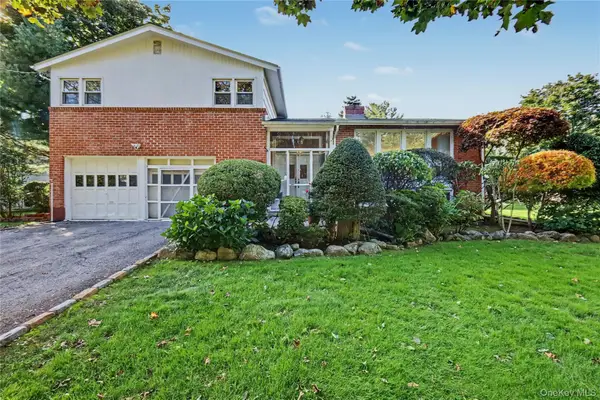 $850,000Pending4 beds 3 baths2,262 sq. ft.
472 N Ridge Street, Rye Brook, NY 10573
MLS# 1050402Listed by: COLDWELL BANKER REALTY


Protect your home and budget from life's surprises with an Assurant Home Warranty, backed by a partner that supports you through every step of homeownership. Explore Plans.
©2026 Century 21 Real Estate LLC. All rights reserved. CENTURY 21®, the CENTURY 21 Logo and C21® are service marks owned by Century 21 Real Estate LLC. Century 21 Real Estate LLC fully supports the principles of the Fair Housing Act and the Equal Opportunity Act. Each office is independently owned and operated. Listing information is deemed reliable but not guaranteed accurate.