
10 Woodland Drive, Rye, NY 10580
Local realty services provided by:CENTURY 21 Elite Realty
10 Woodland Drive,Rye, NY 10580
$2,390,000
- 5 Beds
- 5 Baths
- 2,768 sq. ft.
- Single family
- Pending
Listed by: siobhan hammer dolce
Office: julia b fee sothebys int. rlty
MLS#:989846
Source:OneKey MLS
Price summary
- Price:$2,390,000
- Price per sq. ft.:$863.44
About this home

10 Woodland Drive is ideally located in the highly sought-after Greenhaven neighborhood and the private Greenhaven Rye Association, offering deeded beach rights and just a short, scenic walk to the private, gated waterfront. Enjoy exclusive access to the beach, playground, docks, kayaks/paddleboards/ dingy storage & launch, boat moorings as well as bath facilities—perfect for a relaxed coastal lifestyle and ideal for boat owners. Steps away from your front door is the Marshland Conservancy, a 147 acre county park with extensive wooded trails which lead to several picturesque beach areas looking across Milton Harbor at the Long Island Sound.
A striking wrought iron railing begins on the first floor and continues gracefully through to the third floor, adding architectural elegance throughout. The main level includes a generous living room with wood-burning fire place, formal dining room, inviting den/playroom, and an eat-in kitchen. The wraparound screened-in porch with bluestone flooring and fresh new wood siding extends the home's gracious living space, creating the perfect setting for endless indoor-outdoor entertaining three seasons a year.
This spacious home features five oversized bedrooms across thoughtfully designed levels. The primary suite offers a private en suite bath, two closets plus a walk-in closet, and direct access to a sun-filled deck overlooking the yard and a backdrop of mature, majestic trees. Two additional bedrooms on the second floor share a renovated full bath, while the private third floor provides a flexible retreat with a bedroom with walk in closet, a beautifully renovated en suite bath, and a second large bedroom/home office.
Modern amenities include a Mitsubishi energy efficient ductless heating and air conditioning system with independent zones in every room for optimal comfort. The modern kitchen includes a Sub-Zero refrigerator, a Dacor gas range and double oven and a Bosch dishwasher. A two-car garage, along with a lower level offering expansive storage, laundry, and a play space or gym enhances the home's everyday functionality. All but a few windows have been replaced with high end Marvin casement windows and recessed lighting installed throughout illuminates the home. All windows are fitted with custom blinds by Hunter Douglas and are included in the sale. A Generac gas powered generator provides essential back up power in case of electrical power outages.
This enchanting Tudor exudes timeless charm and warmth, privacy and a whimsical spirit. All just minutes from downtown Rye and its many shops, restaurants, and conveniences and just a quick 25 mile drive and a 35 minute express train to mid-town Manhattan....
Contact an agent
Home facts
- Year built:1927
- Listing ID #:989846
- Added:66 day(s) ago
- Updated:July 14, 2026 at 10:55 AM
Rooms and interior
- Bedrooms:5
- Total bathrooms:5
- Full bathrooms:3
- Half bathrooms:2
- Rooms Total:9
- Dining Description:Eat-In Kitchen, Formal Dining
- Kitchen Description:Chefs Kitchen, Dishwasher, Eat-in Kitchen, Freezer, Kitchen Island, Microwave, Oven, Pantry, Range, Refrigerator, Stainless Steel Appliance(s)
- Basement:Yes
- Basement Description:Walk-Out Access
- Living area:2,768 sq. ft.
Heating and cooling
- Cooling:Central Air, Ductless, Zoned
- Heating:Electric, Natural Gas
- Central air:Yes
Structure and exterior
- Year built:1927
- Building area:2,768 sq. ft.
- Lot area:0.26 Acres
- Lot Features:Level
- Architectural Style:Tudor
- Construction Materials:Stone, Stucco
- Levels:3 Story
Schools
- High school:Rye Neck Senior High School
- Middle school:Rye Neck Middle School
- Elementary school:F E Bellows Elementary School
Utilities
- Water:Public
- Sewer:Public Sewer
Finances and disclosures
- Price:$2,390,000
- Price per sq. ft.:$863.44
- Tax amount:$27,505 (2025)
Features and amenities
- Appliances:Dishwasher, Dryer, Freezer, Microwave, Oven, Refrigerator, Stainless Steel Appliance(s), Washer
- Laundry features:Dryer, Washer
- Amenities:Boat Dock, Entrance Foyer, Granite Counters, Storage, Walk-In Closet(s)
Parking
- Total parking spaces:4
- Parking description:Driveway
- Garage:Yes
- Garage spaces:2
New listings near 10 Woodland Drive
- Coming Soon
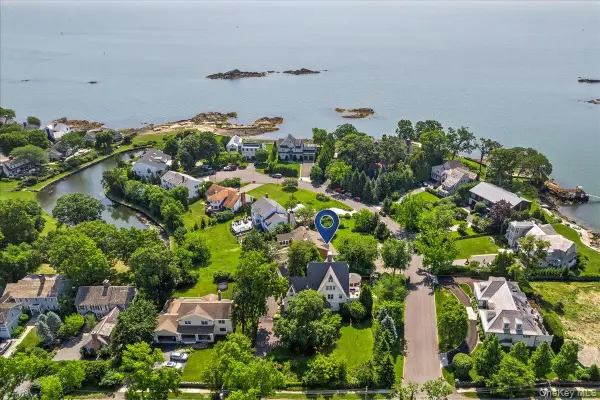 $4,795,000Coming Soon6 beds 5 baths
731 Forest Avenue, Rye, NY 10580
MLS# 1024563Listed by: JULIA B FEE SOTHEBYS INT. RLTY - Open Tue, 10 to 11amNew
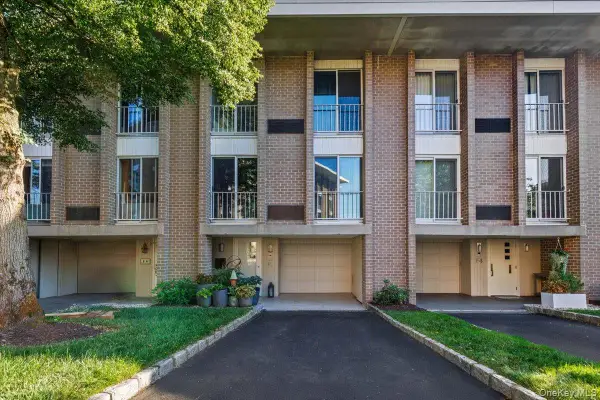 $2,250,000Active3 beds 4 baths2,400 sq. ft.
720 Milton Road #F5, Rye, NY 10580
MLS# 1025000Listed by: JULIA B FEE SOTHEBYS INT. RLTY - New
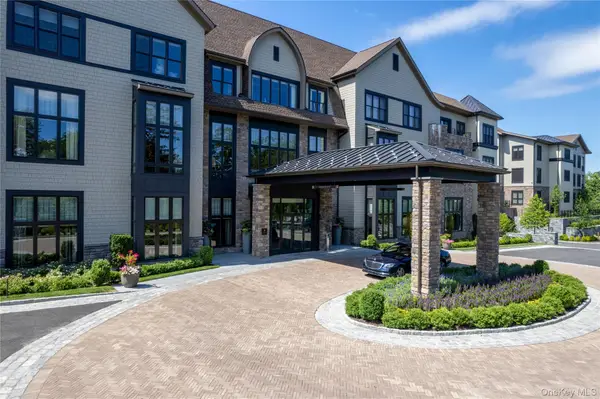 $3,095,000Active3 beds 4 baths2,096 sq. ft.
120 Old Post Road #C107, Rye, NY 10580
MLS# 1022311Listed by: JULIA B FEE SOTHEBYS INT. RLTY - Coming Soon
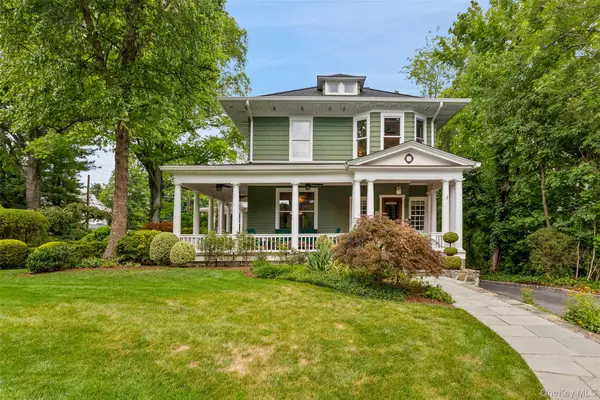 $3,495,000Coming Soon5 beds 5 baths
32 Lynden Street, Rye, NY 10580
MLS# 1022697Listed by: COMPASS GREATER NY, LLC - New
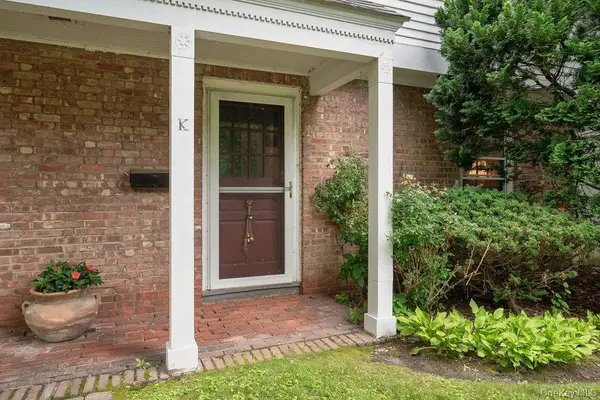 $595,000Active2 beds 1 baths900 sq. ft.
30 Pondview Road #K, Rye, NY 10580
MLS# 1024047Listed by: WILLIAM RAVEIS REAL ESTATE - New
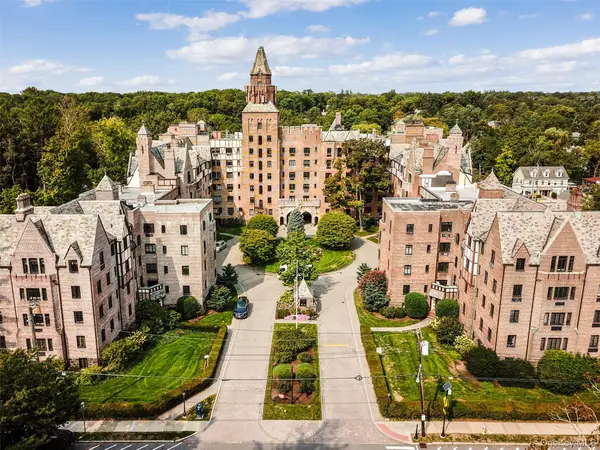 $299,000Active1 beds 1 baths880 sq. ft.
66 Milton Road #A1, Rye, NY 10580
MLS# 1019326Listed by: JULIA B FEE SOTHEBYS INT. RLTY - New
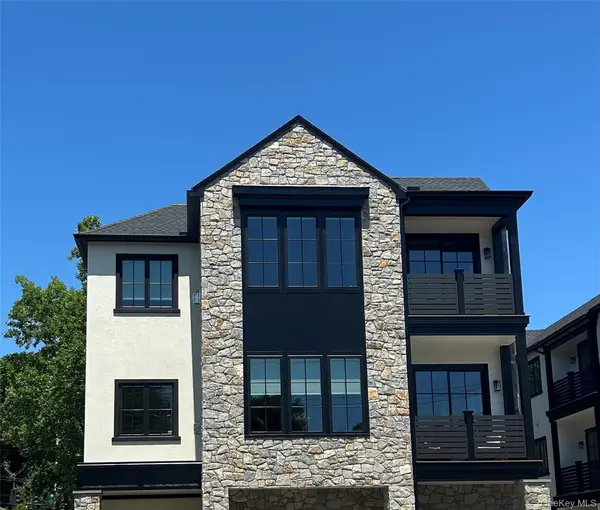 $2,975,000Active3 beds 4 baths2,204 sq. ft.
56 Locust Avenue #B, Rye, NY 10580
MLS# 1022622Listed by: NORA H KIRK - New
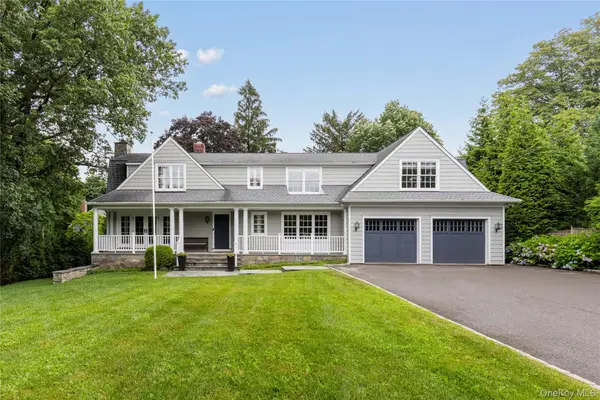 $3,495,000Active5 beds 4 baths3,793 sq. ft.
394 Park Avenue, Rye, NY 10580
MLS# 1020710Listed by: JULIA B FEE SOTHEBYS INT. RLTY - New
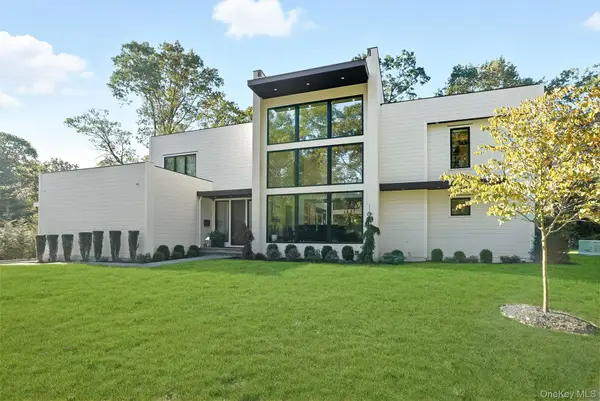 $4,795,000Active6 beds 6 baths5,201 sq. ft.
9 Kirby Lane N, Rye, NY 10580
MLS# 1021670Listed by: NORA H KIRK 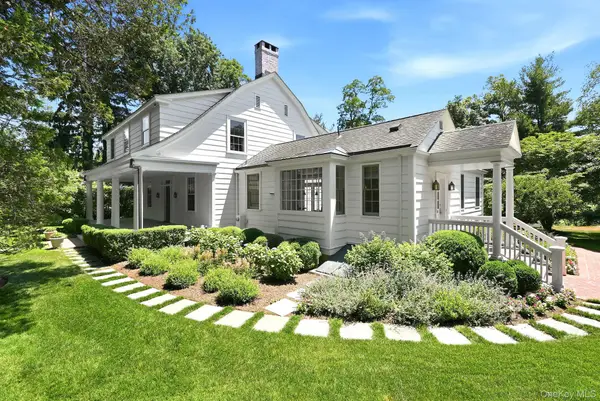 $3,695,000Active3 beds 3 baths3,675 sq. ft.
455 Polly Park Road, Rye, NY 10580
MLS# 1019316Listed by: COMPASS GREATER NY, LLC


Protect your home and budget from life's surprises with an Assurant Home Warranty, backed by a partner that supports you through every step of homeownership. Explore Plans.
©2026 Century 21 Real Estate LLC. All rights reserved. CENTURY 21®, the CENTURY 21 Logo and C21® are service marks owned by Century 21 Real Estate LLC. Century 21 Real Estate LLC fully supports the principles of the Fair Housing Act and the Equal Opportunity Act. Each office is independently owned and operated. Listing information is deemed reliable but not guaranteed accurate.