
50 Franklin Avenue, Rye, NY 10580
Local realty services provided by:CENTURY 21 Motivated Access Realty
50 Franklin Avenue,Rye, NY 10580
$4,295,000
- 6 Beds
- 5 Baths
- 4,525 sq. ft.
- Single family
- Pending
Listed by: kory borenkoff
Office: r2m realty inc
MLS#:000072
Source:OneKey MLS
Price summary
- Price:$4,295,000
- Price per sq. ft.:$949.17
About this home
Welcome to luxury new construction in one of Rye's most sought-after neighborhoods. Meticulously designed and custom built by The Red Diamond Group, this ~4,525 SF residence delivers an exceptional blend of classic elegance and modern functionality — with every detail thoughtfully considered and no expense spared.
A grand two-story foyer with 20+ foot ceilings, intricate custom paneling, and crown molding throughout makes an immediate impression. The open-concept main level flows beneath 10-foot ceilings and is ideal for both everyday living and sophisticated entertaining, with an attached two-car garage completing the package.
At the heart of the home, the chef's kitchen showcases locally crafted custom cabinetry, a stunning 10-foot Taj Mahal Quartzite island with double waterfall edge, two built-in refrigerator drawers, a 48" Wolf Range, and a 48" panel-ready Fisher & Paykel refrigerator. A 16-foot Pella sliding glass door connects the dining area to ~500 square foot Trex deck for seamless indoor-outdoor living. The dining room features a custom built-in coffee bar with beverage refrigerator, and the adjacent living room is anchored by a 72" linear fireplace finished in matching Taj Mahal Quartzite.
The upper-level primary suite occupies its own private wing with two walk-in closets and a spa-like ensuite featuring a freestanding soaking tub and rain-head shower. Three additional bedrooms each offer direct bathroom access via two well-appointed full baths.
The walk-out lower level includes a finished home theater, flexible 6th bedroom/gym/office, and private guest suite — opening to a covered patio and professionally landscaped yard surrounded by Green Giant Evergreens for maximum privacy.
Premium systems & finishes include: 5" Select White Oak Hardwood · Hydro-forced hot-air HVAC with 3 units & 4 zones (dedicated zone for primary suite) · Navien gas boiler with indirect hot water tank · Full smart-home integration with keypad alarm, security cameras & Sonos audio · 4" LED recessed lighting · 200-amp electrical panel · Pella Lifestyle Series windows with SDL grilles · Arctic White James Hardie lap & shake siding · Comprehensive custom millwork package with bespoke built-ins, vanities & closet systems
Walk to Osborn Elementary, Rye Middle, and Rye High School. ~40 minutes to Grand Central. Privacy, luxury, and convenience — perfectly delivered....
Contact an agent
Home facts
- Year built:2025
- Listing ID #:000072
- Added:61 day(s) ago
- Updated:July 15, 2026 at 10:02 AM
Rooms and interior
- Bedrooms:6
- Total bathrooms:5
- Full bathrooms:4
- Half bathrooms:1
- Rooms Total:18
- Flooring:Hardwood
- Dining Description:Eat-In Kitchen, Formal Dining
- Bathrooms Description:Double Vanity, Soaking Tub
- Kitchen Description:Chefs Kitchen, Cooktop, Dishwasher, Eat-in Kitchen, Freezer, Kitchen Island, Microwave, Oven, Refrigerator, Stainless Steel Appliance(s)
- Basement:Yes
- Basement Description:Finished, Full, Walk-Out Access
- Living area:4,525 sq. ft.
Heating and cooling
- Cooling:Central Air
- Heating:Forced Air
- Central air:Yes
Structure and exterior
- Year built:2025
- Building area:4,525 sq. ft.
- Lot area:0.23 Acres
- Architectural Style:Colonial
- Construction Materials:HardiPlank Type, Shake Siding, Stucco
- Levels:3 Story
Schools
- High school:Rye High School
- Middle school:Rye Middle School
- Elementary school:Osborn
Utilities
- Water:Public
- Sewer:Public Sewer
Finances and disclosures
- Price:$4,295,000
- Price per sq. ft.:$949.17
Features and amenities
- Appliances:Cooktop, Dishwasher, Dryer, Freezer, Microwave, Oven, Refrigerator, Stainless Steel Appliance(s), Washer
- Laundry features:Dryer, Washer, Washer/Dryer Hookup
- Amenities:Double Vanity, Entrance Foyer, High Ceilings, High Speed Internet, Open Floorplan, Smart Thermostat, Storage, Walk-In Closet(s)
- Smart home:Yes
Parking
- Total parking spaces:8
- Parking description:Driveway, Garage
- Garage:Yes
- Garage spaces:2
New listings near 50 Franklin Avenue
- Coming Soon
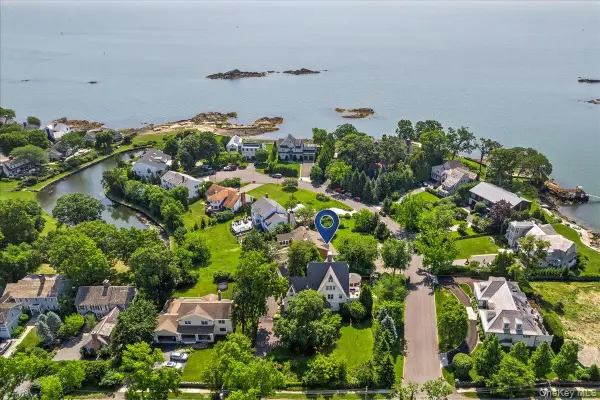 $4,795,000Coming Soon6 beds 5 baths
731 Forest Avenue, Rye, NY 10580
MLS# 1024563Listed by: JULIA B FEE SOTHEBYS INT. RLTY - New
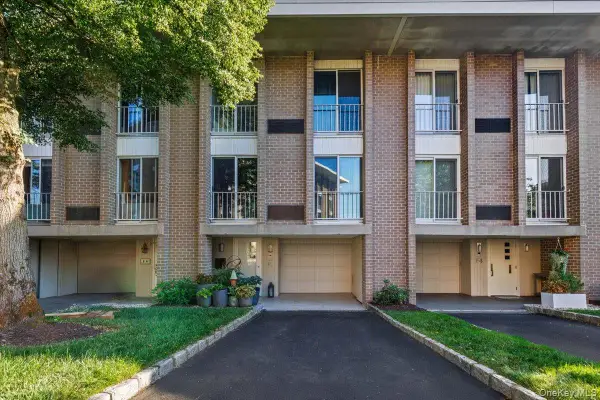 $2,250,000Active3 beds 4 baths2,400 sq. ft.
720 Milton Road #F5, Rye, NY 10580
MLS# 1025000Listed by: JULIA B FEE SOTHEBYS INT. RLTY - New
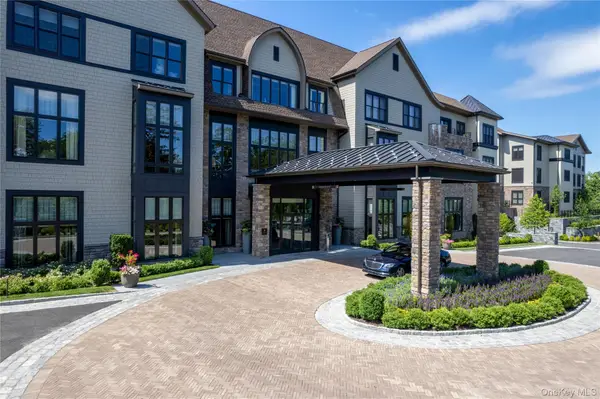 $3,095,000Active3 beds 4 baths2,096 sq. ft.
120 Old Post Road #C107, Rye, NY 10580
MLS# 1022311Listed by: JULIA B FEE SOTHEBYS INT. RLTY - Coming Soon
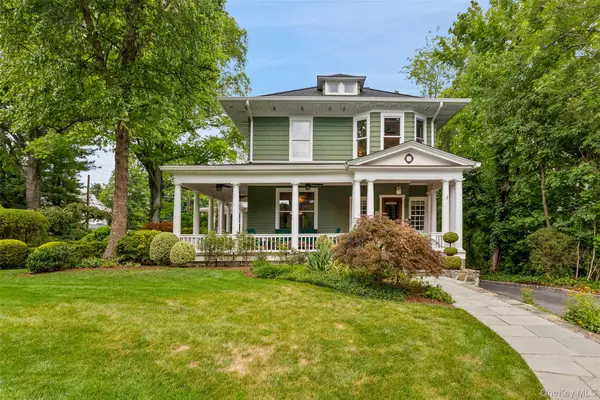 $3,495,000Coming Soon5 beds 5 baths
32 Lynden Street, Rye, NY 10580
MLS# 1022697Listed by: COMPASS GREATER NY, LLC - New
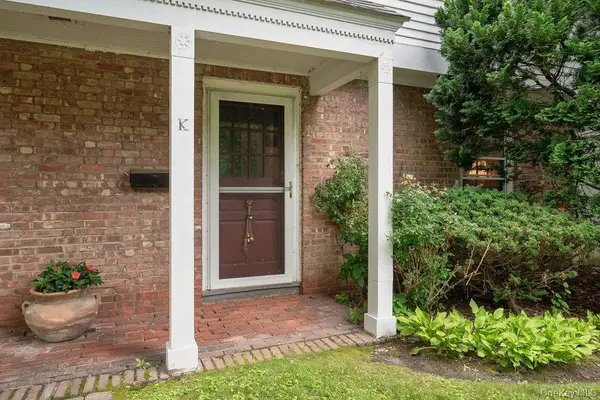 $595,000Active2 beds 1 baths900 sq. ft.
30 Pondview Road #K, Rye, NY 10580
MLS# 1024047Listed by: WILLIAM RAVEIS REAL ESTATE - New
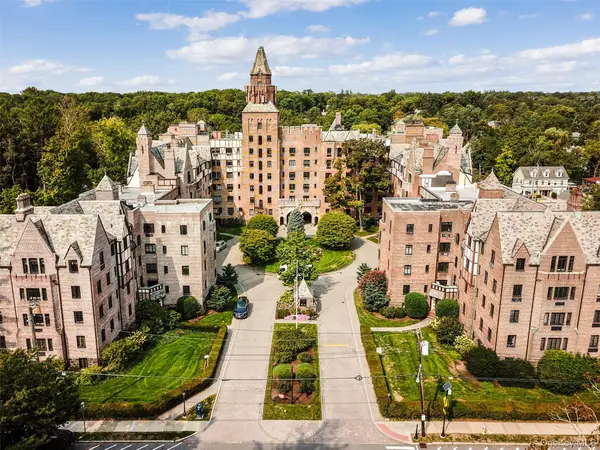 $299,000Active1 beds 1 baths880 sq. ft.
66 Milton Road #A1, Rye, NY 10580
MLS# 1019326Listed by: JULIA B FEE SOTHEBYS INT. RLTY 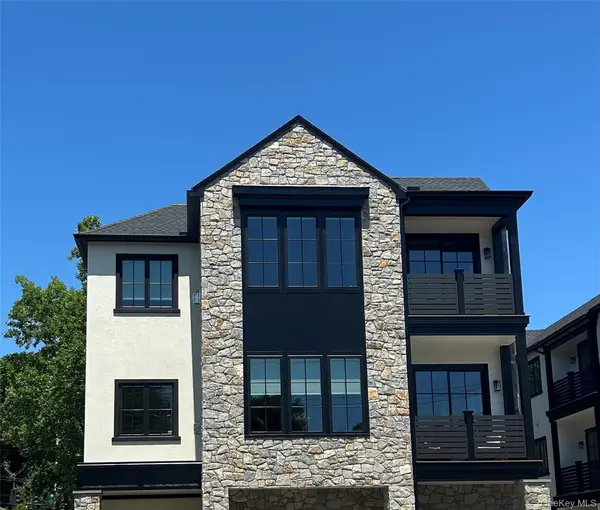 $2,975,000Pending3 beds 4 baths2,204 sq. ft.
56 Locust Avenue #B, Rye, NY 10580
MLS# 1022622Listed by: NORA H KIRK- New
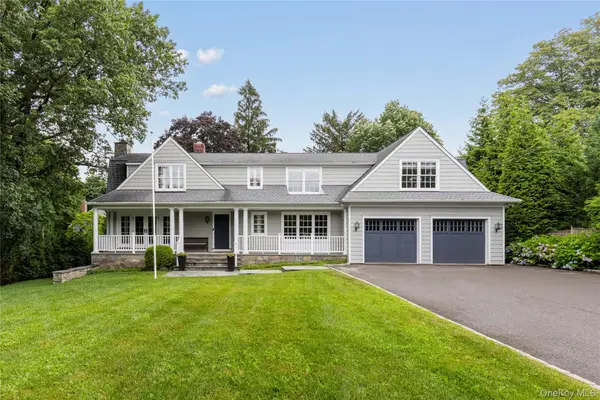 $3,495,000Active5 beds 4 baths3,793 sq. ft.
394 Park Avenue, Rye, NY 10580
MLS# 1020710Listed by: JULIA B FEE SOTHEBYS INT. RLTY - New
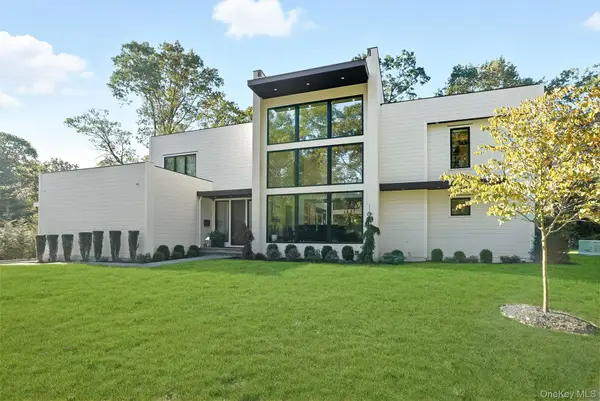 $4,795,000Active6 beds 6 baths5,201 sq. ft.
9 Kirby Lane N, Rye, NY 10580
MLS# 1021670Listed by: NORA H KIRK 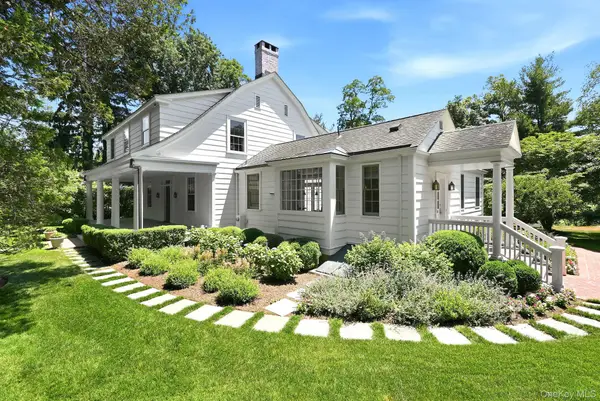 $3,695,000Active3 beds 3 baths3,675 sq. ft.
455 Polly Park Road, Rye, NY 10580
MLS# 1019316Listed by: COMPASS GREATER NY, LLC


Protect your home and budget from life's surprises with an Assurant Home Warranty, backed by a partner that supports you through every step of homeownership. Explore Plans.
©2026 Century 21 Real Estate LLC. All rights reserved. CENTURY 21®, the CENTURY 21 Logo and C21® are service marks owned by Century 21 Real Estate LLC. Century 21 Real Estate LLC fully supports the principles of the Fair Housing Act and the Equal Opportunity Act. Each office is independently owned and operated. Listing information is deemed reliable but not guaranteed accurate.