
8 Ironwood Lane, Rye, NY 10580
Local realty services provided by:CENTURY 21 Shared Purpose
8 Ironwood Lane,Rye, NY 10580
$2,495,000
- 4 Beds
- 4 Baths
- 4,807 sq. ft.
- Single family
- Coming Soon
Listed by: nicole paxton
Office: houlihan lawrence inc.
MLS#:1066087
Source:OneKey MLS
Price summary
- Price:$2,495,000
- Price per sq. ft.:$519.03
About this home
Welcome to 8 Ironwood Lane, a timeless architectural oasis of light, scale, and complete privacy. This prestigious retreat sits on 1.6 meticulously landscaped acres at the end of a quiet cul-de-sac. Spanning over 4,807 square feet, the estate beautifully blends sophisticated modern luxury with perfectly preserved original craftsmanship. This distinctive 4-bedroom, cedar-shingled residence offers exceptional privacy, impressive architecture, and expansive living spaces in a peaceful yet conveniently located setting. Beyond the ornamental wrought-iron gates and stone pillars, a winding driveway leads to a striking home with multiple gables, stucco accents, and a graceful arched entry. Inside, a dramatic two-story foyer with marble floors and a sweeping curved staircase introduces elegant interiors designed for comfortable living and entertaining. The formal living room features a floor-to-ceiling marble fireplace, while the gracious dining room opens to an expansive elevated terrace overlooking the lush grounds. A spacious kitchen with a large center island, custom cabinetry, and sun-filled breakfast area is complemented by a separate prep kitchen. The adjoining family room impresses with soaring vaulted ceilings, exposed beams, a dramatic stone fireplace, and French doors opening outdoors.
Upstairs, the primary suite offers a private retreat with vaulted ceilings, a fireplace, balcony, 3 walk-in closets, and a luxurious marble bath with a jetted soaking tub and glass-enclosed shower beneath a skylit curved ceiling. Two add'l bedrooms feature private ensuite baths, while a bright den with a curved wall of windows and an adjacent laundry room complete the second floor. Outside, the rare and level oversized acreage offers an extraordinary canvas for a future pool, tennis court, or guest cabana, wrapped completely in mature specimen trees for absolute, estate-scale seclusion. The sprawling, elevated deck overlooks the picturesque property from above. Defined by clean lines, refined hardwood flooring, and unparalleled structural integrity, this home is ready for immediate luxury enjoyment....
Contact an agent
Home facts
- Year built:1989
- Listing ID #:1066087
- Updated:October 25, 2026 at 12:45 PM
Rooms and interior
- Bedrooms:4
- Total bathrooms:4
- Full bathrooms:3
- Half bathrooms:1
- Rooms Total:9
- Flooring:Hardwood
- Dining Description:Eat-In Kitchen, Formal Dining
- Bathrooms Description:Double Vanity
- Kitchen Description:Dishwasher, Eat-in Kitchen, Kitchen Island, Range, Refrigerator
- Bedroom Description:First Floor Bedroom
- Basement:Yes
- Basement Description:Full, Walk-Out Access
- Living area:4,807 sq. ft.
Heating and cooling
- Cooling:Central Air
- Heating:Oil
- Central air:Yes
Structure and exterior
- Year built:1989
- Building area:4,807 sq. ft.
- Lot area:1.6 Acres
- Lot Features:Cleared, Garden, Level, Near Public Transit, Private, Secluded, Stone/Brick Wall
- Architectural Style:Colonial
- Construction Materials:Brick, Cedar, Stucco
- Exterior Features:Balcony, Juliet Balcony
- Levels:3 Story
Schools
- High school:Harrison High School
- Middle school:Louis M Klein Middle School
- Elementary school:Purchase
Utilities
- Water:Public
- Sewer:Septic Tank
Finances and disclosures
- Price:$2,495,000
- Price per sq. ft.:$519.03
- Tax amount:$36,975 (2026)
Features and amenities
- Appliances:Dishwasher, Dryer, Refrigerator, Washer
- Laundry features:Dryer, Washer
- Amenities:Cathedral Ceiling(s), Double Vanity, Entrance Foyer, High Ceilings, Walk-In Closet(s), Wet Bar
Parking
- Parking description:Attached, Driveway, Garage
- Garage:Yes
- Garage spaces:3
New listings near 8 Ironwood Lane
- New
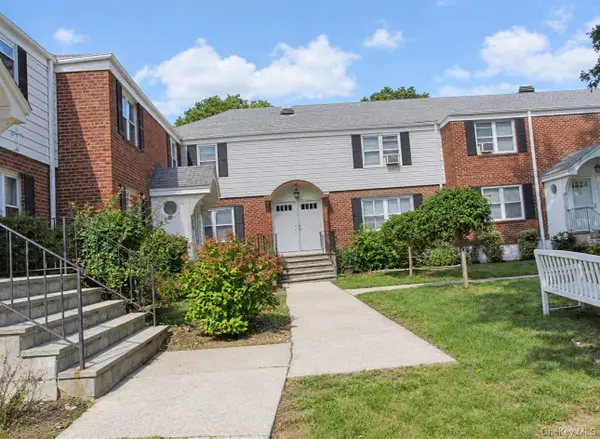 $255,000Active1 beds 1 baths800 sq. ft.
16 Peck Ave #16-B, Rye, NY 10580
MLS# 1064830Listed by: RE/MAX BEST - Open Sun, 1 to 3pmNew
 $924,000Active2 beds 3 baths1,579 sq. ft.
599 Midland #3-9, Rye, NY 10580
MLS# 1063235Listed by: COMPASS GREATER NY, LLC - Open Sun, 2 to 4pmNew
 $2,095,000Active4 beds 4 baths2,420 sq. ft.
29 Overlook Place, Rye, NY 10580
MLS# 1062395Listed by: HOULIHAN LAWRENCE INC. - Open Sun, 1 to 3pmNew
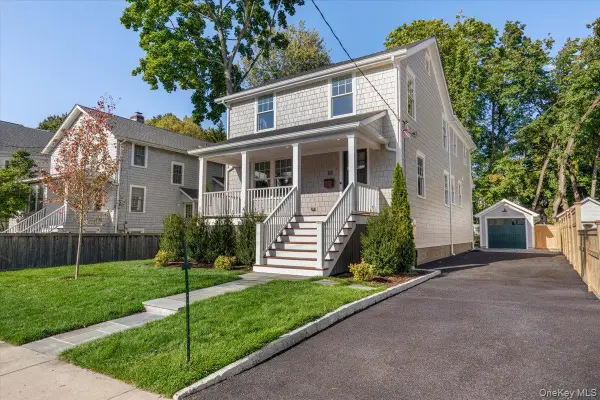 $3,150,000Active5 beds 5 baths3,366 sq. ft.
68 Grapal Street, Rye, NY 10580
MLS# 1062379Listed by: JULIA B FEE SOTHEBYS INT. RLTY - New
 $355,000Active1 beds 1 baths800 sq. ft.
66 Milton Road #D43, Rye, NY 10580
MLS# 1062014Listed by: COMPASS GREATER NY, LLC - New
 $3,595,000Active5 beds 5 baths4,352 sq. ft.
65 Greenhaven Road, Rye, NY 10580
MLS# 1044867Listed by: HOULIHAN LAWRENCE INC.  $4,800,000Active6 beds 6 baths4,319 sq. ft.
1 Lane Way, Rye, NY 10580
MLS# 1059521Listed by: SILVERSONS REALTY, LLC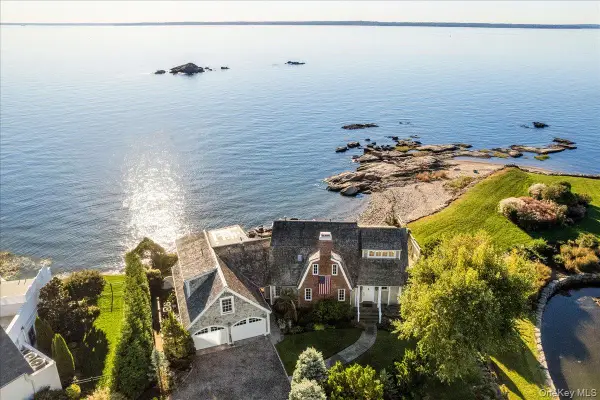 $5,100,000Pending3 beds 4 baths3,226 sq. ft.
16 Bird Lane, Rye, NY 10580
MLS# 1059035Listed by: JULIA B FEE SOTHEBYS INT. RLTY- Open Sun, 1 to 3pm
 $1,299,000Active3 beds 2 baths1,624 sq. ft.
3 Garden Drive, Rye, NY 10580
MLS# 1058309Listed by: HOULIHAN LAWRENCE INC.


Protect your home and budget from life's surprises with an Assurant Home Warranty, backed by a partner that supports you through every step of homeownership. Explore Plans.
©2026 Century 21 Real Estate LLC. All rights reserved. CENTURY 21®, the CENTURY 21 Logo and C21® are service marks owned by Century 21 Real Estate LLC. Century 21 Real Estate LLC fully supports the principles of the Fair Housing Act and the Equal Opportunity Act. Each office is independently owned and operated. Listing information is deemed reliable but not guaranteed accurate.