
210 Bayard Street, Sackets Harbor, NY 13685
Local realty services provided by:CENTURY 21 North East
Upcoming open houses
- Sun, Sep 1311:00 am - 01:00 pm
Listed by: mandy bray
Office: lake ontario realty, llc.
MLS#:S1713910
Source:NY_GENRIS
Price summary
- Price:$519,999
- Price per sq. ft.:$179
About this home
The Sackets Harbor Village Home You Have Been Waiting For!
This newer, custom-built ranch is loaded with premium upgrades, including a professionally
finished upper level and a spectacular four-season sunroom that all together deliver over 2,900 sq ft of luxurious living space.
Elegant Interior & Open-Concept Design
• Foyer: Drenched in natural light from a transom-window front door with elegant sidelights.
• Premium Finishes: Features airy 9-foot ceilings, hickory hardwood floors, and classic natural wood shaker-style doors and trim throughout the home.
• Great Room: An open-concept living and dining area anchored by a gorgeous stone natural gas fireplace.
• Gourmet Kitchen: Equipped with stainless steel appliances, a large pantry, quartz countertops and backsplash, and a large island with seating.
Main-Level Luxury & Sunroom
• Four-Season Room: French doors off the kitchen open to a vaulted-ceiling sunroom—a perfect year-round retreat.
• Primary Suite: Features a spacious bedroom and an attached bath with a premium marble shower, marble flooring, and a quartz-top vanity.
• Additional Bedrooms: Two more large bedrooms served by a second full bath, also finished in marble and quartz.
• Main-Floor Utility: Includes abundant closet storage and a laundry room just off the garage entrance.
Bonus Spaces & Upgrades
• Finished Upper Level: Ideal for a home office, game room, or private guest suite. Features vaulted exposed-beam ceilings, hardwood floors, a walk-in closet, and a full bath with custom marble work.
• Show-Stopping Garage: A completely finished 2-car garage, it's a beauty!
• Mechanicals & Outdoors: Features central air, on-demand hot water, a Generac whole-house generator, a garden shed, gutters, and a meticulously landscaped, fully fenced yard with a stone paver patio and screened gazebo.
Unbeatable Village Location, municipal water and sewer, plus you can truly walk to everything. Just two blocks from downtown and the school, with the public boat launch is right at the end of the street.
A custom home like this in the heart of Sackets Harbor rarely hits the market. Call today to schedule your private tour you don't want to miss it....
Contact an agent
Home facts
- Year built:2019
- Listing ID #:S1713910
- Added:2 day(s) ago
- Updated:September 13, 2026 at 05:41 PM
Rooms and interior
- Bedrooms:4
- Total bathrooms:3
- Full bathrooms:3
- Rooms Total:7
- Flooring:Hardwood, Marble, Tile, Varies
- Dining Description:Living Dining Room
- Kitchen Description:Dishwasher, Disposal, Kitchen Island, Microwave, Pantry, Refrigerator
- Basement:Yes
- Basement Description:Crawl Space, Sump Pump
- Living area:2,905 sq. ft.
Heating and cooling
- Cooling:Central Air, Zoned
- Heating:Forced Air, Gas, Zoned
- Central air:Yes
Structure and exterior
- Roof:Pitched, Shingle
- Year built:2019
- Building area:2,905 sq. ft.
- Lot area:0.29 Acres
- Lot Features:Corner Lot, Rectangular, Residential Lot
- Architectural Style:Ranch
- Construction Materials:Stone, Vinyl Siding
- Exterior Features:Fully Fenced, Patio
- Levels:2 Stories
Utilities
- Water:Connected, Public, Water Connected
- Sewer:Connected, Sewer Connected
Finances and disclosures
- Price:$519,999
- Price per sq. ft.:$179
- Tax amount:$7,769
Features and amenities
- Appliances:Dishwasher, Disposal, Gas Range, Generator, Microwave, Range Hood, Refrigerator
- Laundry features:Main Level
Parking
- Parking description:Attached, Garage, Garage Door Opener, Storage
- Garage:Yes
- Garage spaces:2
New listings near 210 Bayard Street
- New
 $175,000Active0.43 Acres
401 NE Pike Drive, Sackets Harbor, NY 13685
MLS# S1713378Listed by: GREAT LAKES REALTY LTD - New
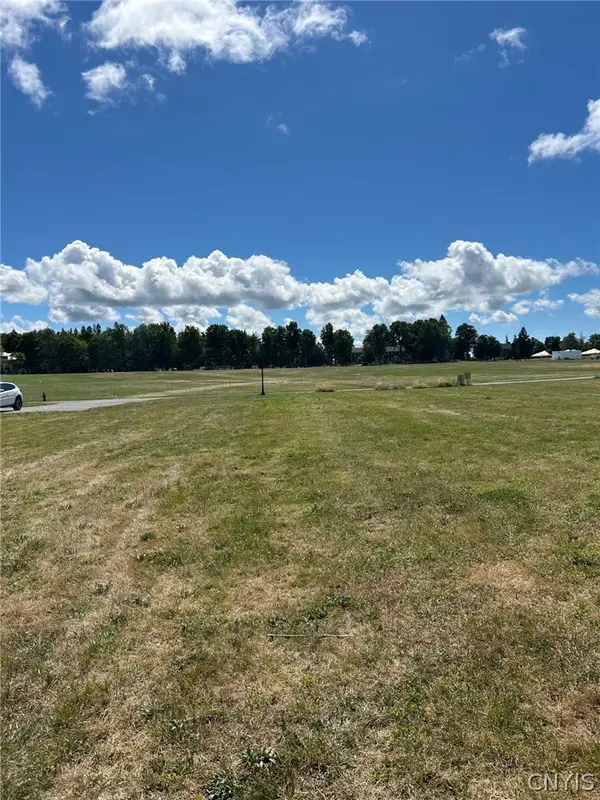 $175,000Active0.66 Acres
Address Withheld By Seller, Sackets Harbor, NY 13685
MLS# S1713411Listed by: GREAT LAKES REALTY LTD  $454,250Active3 beds 3 baths1,975 sq. ft.
114 W Washington Street, Sackets Harbor, NY 13685
MLS# S1710216Listed by: LAKE ONTARIO REALTY, LLC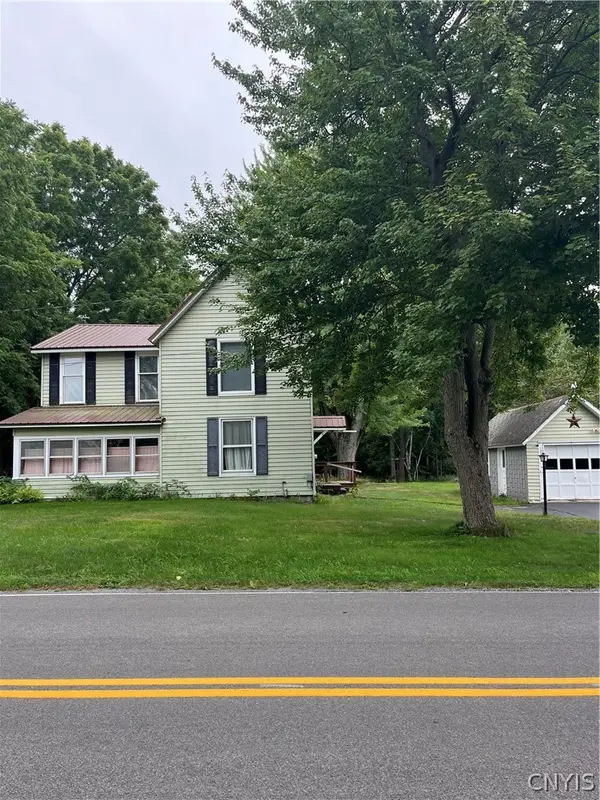 $144,000Active3 beds 1 baths1,575 sq. ft.
12776 Ridge Road, Sackets Harbor, NY 13685
MLS# S1708910Listed by: MOTIVATED REALTY $495,000Active3 beds 2 baths1,284 sq. ft.
17619 Hy Knoll Drive, Sackets Harbor, NY 13685
MLS# S1708967Listed by: LAKE ONTARIO REALTY, LLC $170,000Active2 beds 1 baths1,392 sq. ft.
206 Woolsey Street, Sackets Harbor, NY 13685
MLS# S1707652Listed by: LAKE ONTARIO REALTY, LLC $275,000Active0.55 Acres
133 NE Vollum Road Ne, Sackets Harbor, NY 13685
MLS# S1706843Listed by: GREAT LAKES REALTY LTD $59,500Active1.35 Acres
20467 Morin Lane N, Sackets Harbor, NY 13685
MLS# S1704538Listed by: LAKE ONTARIO REALTY, LLC $42,900Active0.19 Acres
109 Funnycide Drive, Sackets Harbor, NY 13685
MLS# S1704335Listed by: BERKSHIRE HATHAWAY HOMESERVICES CNY REALTY WATN


Protect your home and budget from life's surprises with an Assurant Home Warranty, backed by a partner that supports you through every step of homeownership. Explore Plans.
©2026 Century 21 Real Estate LLC. All rights reserved. CENTURY 21®, the CENTURY 21 Logo and C21® are service marks owned by Century 21 Real Estate LLC. Century 21 Real Estate LLC fully supports the principles of the Fair Housing Act and the Equal Opportunity Act. Each office is independently owned and operated. Listing information is deemed reliable but not guaranteed accurate.