
263 Ferry Road #RT114, Sag Harbor, NY 11963
Local realty services provided by:CENTURY 21 Albertson Realty
263 Ferry Road #RT114,Sag Harbor, NY 11963
$4,995,000
- 6 Beds
- 5 Baths
- 4,771 sq. ft.
- Single family
- Active
Listed by: nicholas oliver
Office: hauseit llc.
MLS#:1067908
Source:OneKey MLS
Price summary
- Price:$4,995,000
- Price per sq. ft.:$1,046.95
About this home
Introducing The Pond House, a rare 2-acre private estate in the coveted Village of North Haven, moments from Sag Harbor and neighbored by acres of open land, including Lovelady Park. Set behind a gated entry in a serene, park-like landscape just a short distance from Long Beach, this 6-bedroom residence with 3 full and 2 half baths offers refined living with seamless indoor-outdoor flow.
Sun-drenched interiors feature walls of glass, a gracious living room with soaring ceilings and a fireplace, and a chef’s kitchen with Wolf and Sub-Zero appliances and bar seating for entertaining. The luxurious two-room primary suite has its own fireplace and a spa-level bath with steam shower, heated floors, and a private water closet. A two-room private guest suite gives visitors their own retreat, and an upstairs game loft adds room to play.
Designed for resort-style living, the grounds include a pool, spa, hot tub, outdoor shower, an expansive bluestone terrace with fire pit, and a covered outdoor kitchen and bar, all framed by lush landscaping, a koi pond, and tranquil water features including a waterfall.
Minutes to Sag Harbor Village and the Shelter Island Ferry, with easy access to the surrounding Hamptons....
Contact an agent
Home facts
- Year built:2014
- Listing ID #:1067908
- Added:1 day(s) ago
- Updated:October 29, 2026 at 02:43 PM
Rooms and interior
- Bedrooms:6
- Total bathrooms:5
- Full bathrooms:3
- Half bathrooms:2
- Rooms Total:11
- Flooring:Hardwood
- Dining Description:Eat-In Kitchen
- Bathrooms Description:Bidet, Double Vanity, Soaking Tub
- Kitchen Description:Chefs Kitchen, Cooktop, Dishwasher, Eat-in Kitchen, Microwave, Oven, Pantry, Range, Refrigerator, Walk Through Kitchen
- Bedroom Description:First Floor Bedroom, Master Downstairs
- Basement:Yes
- Basement Description:Bilco Door(s), Crawl Space
- Living area:4,771 sq. ft.
Heating and cooling
- Cooling:Central Air, Zoned
- Heating:Baseboard, Forced Air, Propane
- Central air:Yes
Structure and exterior
- Year built:2014
- Building area:4,771 sq. ft.
- Lot area:2 Acres
- Architectural Style:Farmhouse
- Construction Materials:Blown-In Insulation, Cedar, Fiberglass Insulation, HardiPlank Type, Stone, Stucco
- Levels:2 Story
Schools
- High school:Pierson Middle/High School
- Middle school:Pierson Middle/High School
- Elementary school:Sag Harbor Elementary School
Utilities
- Water:Public
- Sewer:Septic Tank
Finances and disclosures
- Price:$4,995,000
- Price per sq. ft.:$1,046.95
- Tax amount:$15,534 (2026)
Features and amenities
- Appliances:Cooktop, Dishwasher, Dryer, Microwave, Oven, Refrigerator, Washer
- Laundry features:Dryer, Washer, Washer/Dryer Hookup
- Amenities:Cathedral Ceiling(s), Double Vanity, Granite Counters, High Ceilings, High Speed Internet, Open Floorplan, Smart Thermostat, Storage, Walk-In Closet(s)
- Pool features:In Ground, Outdoor Pool
Parking
- Parking description:Driveway, Private
- Garage:Yes
- Garage spaces:3
New listings near 263 Ferry Road #RT114
- New
 $1,650,000Active3 beds 3 baths2,000 sq. ft.
246 Hampton Street, Sag Harbor, NY 11963
MLS# 1067371Listed by: SAUNDERS WEST LLC 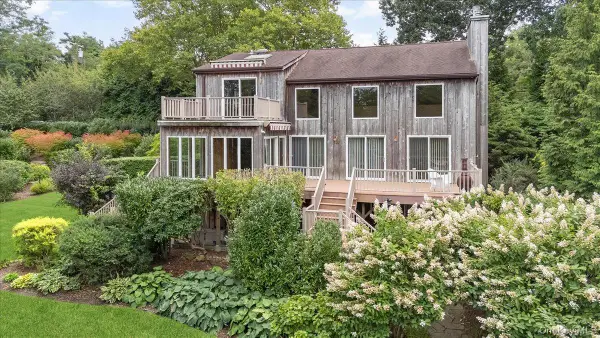 $1,499,000Active3 beds 2 baths2,426 sq. ft.
2785 Noyack Road, Sag Harbor, NY 11963
MLS# 1062212Listed by: SERHANT EAST END LLC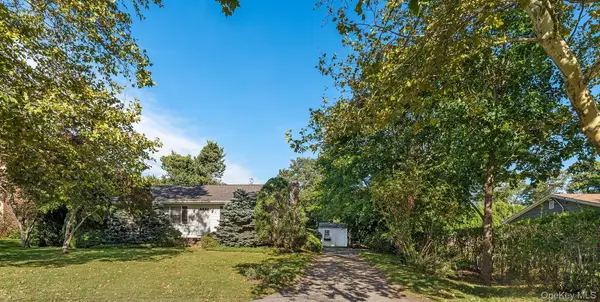 $2,495,000Pending3 beds 2 baths1,230 sq. ft.
35 Meadowlark Lane, Sag Harbor, NY 11963
MLS# 1062166Listed by: BROWN HARRIS STEVENS HAMPTONS $9,600,000Active4 beds 6 baths2,670 sq. ft.
311 Main Street, Sag Harbor, NY 11963
MLS# 1058964Listed by: DOUGLAS ELLIMAN REAL ESTATE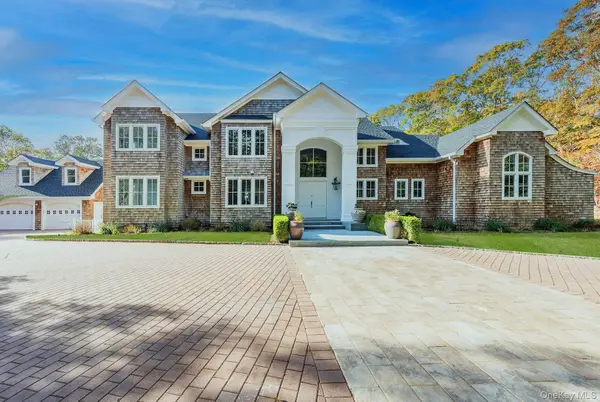 $5,495,000Active8 beds 9 baths11,436 sq. ft.
2136 Deerfield Road, Sag Harbor, NY 11963
MLS# 1057392Listed by: BROWN HARRIS STEVENS HAMPTONS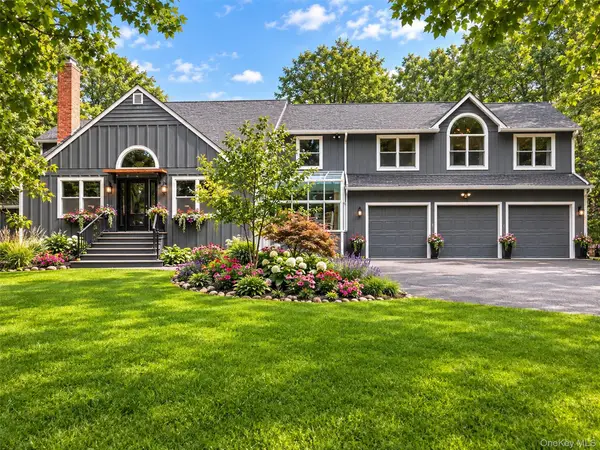 $5,495,000Active6 beds 5 baths4,800 sq. ft.
956 Millstone Road, Sag Harbor, NY 11963
MLS# 1053019Listed by: DOUGLAS ELLIMAN REAL ESTATE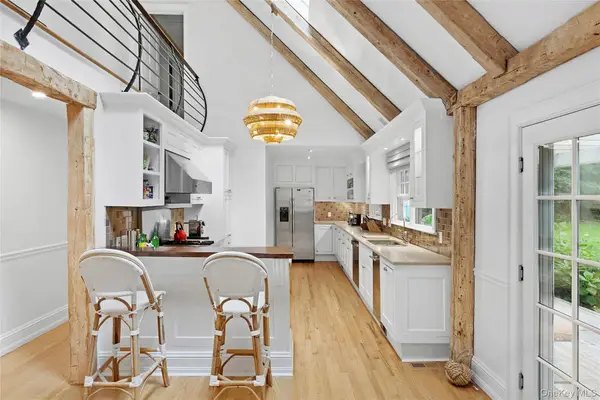 $2,800,000Active5 beds 5 baths2,800 sq. ft.
16 Stock Farm Lane, Sag Harbor, NY 11963
MLS# 1049226Listed by: DOUGLAS ELLIMAN REAL ESTATE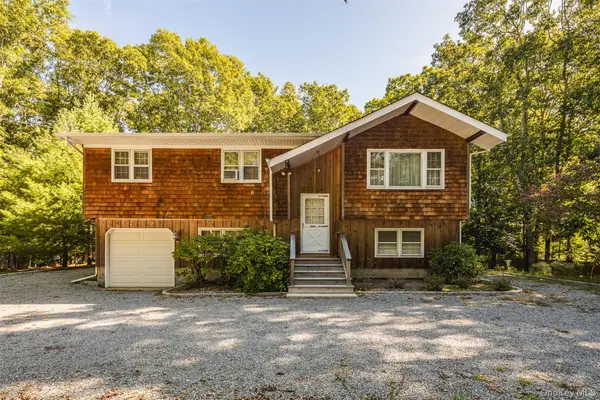 $1,499,000Pending4 beds 3 baths1,054 sq. ft.
35 Partridge Drive, Sag Harbor, NY 11963
MLS# 1050698Listed by: COLDWELL BANKER M&D GOOD LIFE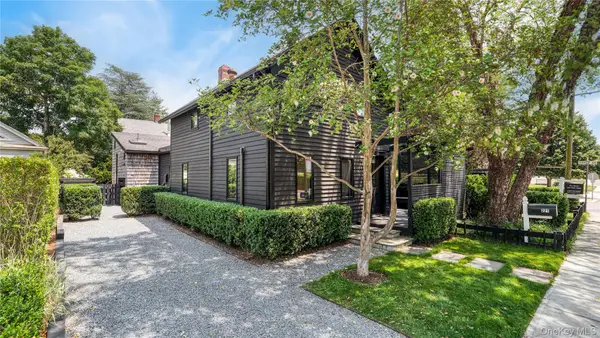 $2,849,000Active3 beds 2 baths1,825 sq. ft.
221 Division Street, Sag Harbor, NY 11963
MLS# 1022927Listed by: DOUGLAS ELLIMAN REAL ESTATE


Protect your home and budget from life's surprises with an Assurant Home Warranty, backed by a partner that supports you through every step of homeownership. Explore Plans.
©2026 Century 21 Real Estate LLC. All rights reserved. CENTURY 21®, the CENTURY 21 Logo and C21® are service marks owned by Century 21 Real Estate LLC. Century 21 Real Estate LLC fully supports the principles of the Fair Housing Act and the Equal Opportunity Act. Each office is independently owned and operated. Listing information is deemed reliable but not guaranteed accurate.