
493 Sagg Main Street, Sagaponack, NY 11962
Local realty services provided by:CENTURY 21 American Homes
493 Sagg Main Street,Sagaponack, NY 11962
$24,995,000
- 9 Beds
- 13 Baths
- 280 sq. ft.
- Single family
- Active
Listed by: patrick giugliano
Office: nest seekers international llc.
MLS#:1045735
Source:OneKey MLS
Price summary
- Price:$24,995,000
- Price per sq. ft.:$89,267.86
About this home
Set along one of the most coveted stretches of Sagaponack South, just moments from the ocean, **493 Sagaponack Main Street is now complete**, presenting a rare opportunity to own a newly constructed estate in the Hamptons’ most exclusive and highest-priced zip code. Sited on 1.9 meticulously designed acres, this 11,369-square-foot residence has been thoughtfully conceived as a seamless blend of classic Hamptons architecture and modern luxury living, where every detail—from scale to finish—feels both timeless and forward.
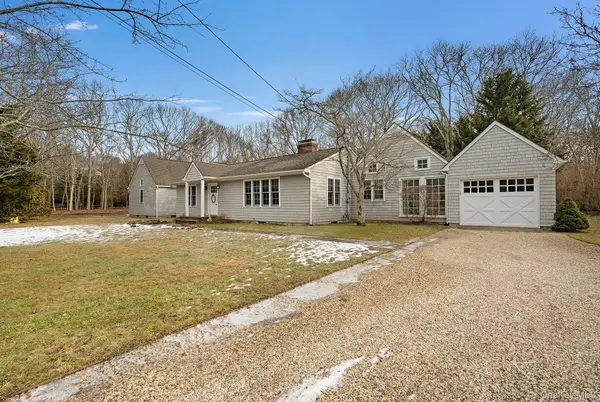
Arriving through a gracious drive, the home reveals a commanding yet elegant presence, with expansive windows and refined cedar-shingle craftsmanship that invite natural light throughout. Inside, a flowing floor plan unfolds across three levels, offering nine bedrooms—including a junior suite on the first level and a private primary suite upstairs—alongside eleven full and three half baths. Designed for both grand entertaining and intimate living, the interiors are complemented by an elevator servicing all levels, as well as a full suite of lifestyle amenities including a golf simulator with lounge area, a state-of-the-art gym, and a spa retreat featuring a large sauna, steam shower, and outdoor plunge pool.
Outdoors, the estate transforms into a private resort. A 20×60 heated gunite pool and spa anchor the grounds, accompanied by a beautifully appointed pool house and expansive lounging areas that capture the essence of Hamptons summer living. The sunken tennis court adds another layer of recreation, while curated landscaping frames multiple entertaining zones—from al fresco dining terraces to quiet garden moments—creating a sense of privacy and serenity rarely found this close to the beach.
As the day transitions to evening, the property takes on an entirely new character—warm interior lighting glows through oversized windows, landscape lighting softly defines the grounds, and the estate becomes a true showcase of architectural elegance. Whether hosting under the stars or enjoying a quiet weekend escape, every moment here is elevated.
**Now fully completed and ready to be experienced,** 493 Sagaponack Main Street is more than a home—it is a statement property, delivering extraordinary scale, an exceptional location, and the rarity of brand-new construction in a market where opportunities of this caliber are nearly nonexistent. For the discerning buyer seeking immediate access to the Hamptons lifestyle at its highest level, this is an address that defines Sagaponack living....
Contact an agent
Home facts
- Year built:2026
- Listing ID #:1045735
- Added:52 day(s) ago
- Updated:October 25, 2026 at 10:54 AM
Rooms and interior
- Bedrooms:9
- Total bathrooms:13
- Full bathrooms:10
- Half bathrooms:3
- Rooms Total:25
- Dining Description:Eat-In Kitchen, Formal Dining
- Bathrooms Description:Soaking Tub
- Kitchen Description:Chefs Kitchen, Dishwasher, Eat-in Kitchen, Oven, Pantry, Range, Refrigerator
- Bedroom Description:First Floor Bedroom, Master Downstairs
- Basement:Yes
- Basement Description:Finished, Full, Walk-Out Access
- Living area:280 sq. ft.
Heating and cooling
- Cooling:Central Air
- Heating:Forced Air
- Central air:Yes
Structure and exterior
- Year built:2026
- Building area:280 sq. ft.
- Lot area:1.9 Acres
- Architectural Style:Traditional
- Construction Materials:Advanced Framing Technique
Schools
- High school:Southampton High School
- Middle school:Southampton Intermediate School
- Elementary school:Southampton Elementary School
Utilities
- Water:Private
- Sewer:Septic Tank
Finances and disclosures
- Price:$24,995,000
- Price per sq. ft.:$89,267.86
- Tax amount:$11,031 (2026)
Features and amenities
- Appliances:Dishwasher, Dryer, Oven, Refrigerator, Washer
- Laundry features:Dryer, Washer
- Amenities:Cathedral Ceiling(s), Entrance Foyer, Marble Counters, Open Floorplan
- Pool features:In Ground, Outdoor Pool
Parking
- Parking description:Driveway
- Garage:Yes
- Garage spaces:2
New listings near 493 Sagg Main Street



Protect your home and budget from life's surprises with an Assurant Home Warranty, backed by a partner that supports you through every step of homeownership. Explore Plans.
©2026 Century 21 Real Estate LLC. All rights reserved. CENTURY 21®, the CENTURY 21 Logo and C21® are service marks owned by Century 21 Real Estate LLC. Century 21 Real Estate LLC fully supports the principles of the Fair Housing Act and the Equal Opportunity Act. Each office is independently owned and operated. Listing information is deemed reliable but not guaranteed accurate.