
217 Peck Road, Salisbury Center, NY 13454
Local realty services provided by:CENTURY 21 Bridgeway Realty
Listed by: nancy hennessy
Office: herron realty
MLS#:S1725409
Source:NY_GENRIS
Price summary
- Price:$439,000
- Price per sq. ft.:$199.55
About this home
Did you say you wanted to live in a log home on a quiet street with acreage that backs up to snowmobile and ATV trails with lots of storage for your toys? Well now you have it! This beautiful log home has it all and more. The main floor is warm and cozy just as a log home should be boasting a functional kitchen with whirlpool appliances and a breakfast bar open to the living room. The primary bedroom is spacious with 2 other bedrooms and an upgraded bathroom featuring a spectacular walk-in shower. Up the stairs to the loft area is a bonus room that is large enough to use as an office or additional bedroom. Downstairs to the finished basement is a new large laundry room with half bath. On top of this, there is a family room and beautiful bar all set up for entertaining. There is also ample storage space. Tired of carrying groceries in the rain into the house - we have an answer for that too. There is a beautiful breezeway linking the basement to the attached two car garage!! Wait, there is more. Covered front porch and screened in 3 season room on the back of the house overlooking a very large fenced in area in the backyard. The list goes on and on and I haven't even talked about the detached 4 car garage that also has a covered area in the front for more entertaining and a drive-through portion on the back for your snowmobiles or ATV's. There is a little tree-fort in the backyard which would be great for the kids. Last but not least a 20'x40' RV garage with 30-amp electric that is brand new. What more can you ask for? So many updates.... Run don't walk to see this beautiful home. This one you sure don't want to miss....
Contact an agent
Home facts
- Year built:1979
- Listing ID #:S1725409
- Added:1 day(s) ago
- Updated:October 28, 2026 at 10:42 PM
Rooms and interior
- Bedrooms:3
- Total bathrooms:2
- Full bathrooms:1
- Half bathrooms:1
- Rooms Total:9
- Flooring:Carpet, Hardwood, Laminate, Tile, Varies
- Dining Description:Bar, Living Dining Room
- Kitchen Description:Kitchen Family Room Combo, Refrigerator
- Basement:Yes
- Basement Description:Finished, Full
- Living area:2,200 sq. ft.
Heating and cooling
- Heating:Baseboard, Forced Air, Hot Water, Oil
Structure and exterior
- Roof:Metal
- Year built:1979
- Building area:2,200 sq. ft.
- Lot area:19.8 Acres
- Lot Features:Rectangular
- Architectural Style:Log Home
- Construction Materials:Log Siding
- Exterior Features:Deck, Fence, Porch, Screened
- Foundation Description:Block
Utilities
- Water:Well
- Sewer:Septic Tank
Finances and disclosures
- Price:$439,000
- Price per sq. ft.:$199.55
- Tax amount:$5,201
Features and amenities
- Appliances:Dryer, Gas Range, Refrigerator, Washer
- Laundry features:Dryer, In Basement, Washer
- Amenities:Bar, Deck, Fence, int_feat_Workshop
Parking
- Parking description:Attached, Detached, Garage, Storage
- Garage:Yes
- Garage spaces:8
New listings near 217 Peck Road
 $214,900Active4 beds 1 baths1,651 sq. ft.
561 Emmonsburg Road, Salisbury Center, NY 13454
MLS# S1721977Listed by: RIVER HILLS PROPERTIES LLC LF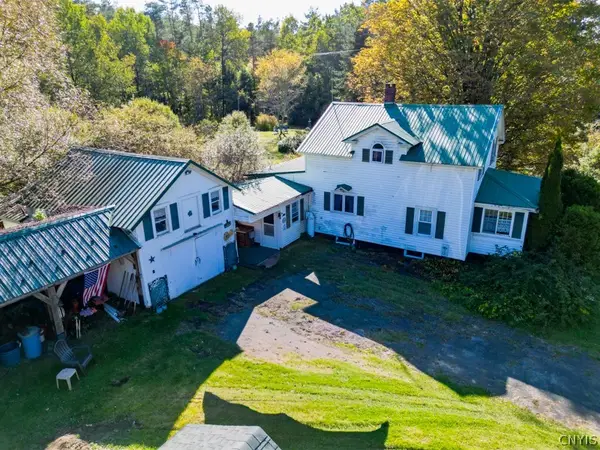 $179,000Pending2 beds 1 baths1,322 sq. ft.
706 Emmonsburg Rd, Salisbury Center, NY 13454
MLS# S1718737Listed by: KELLER-WILLIAMS MOHAWK VALLEY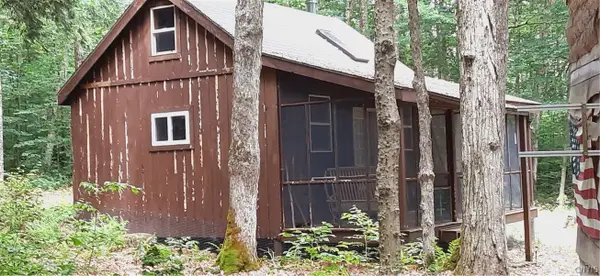 $224,000Active46.3 Acres
51 Donavan Road, Salisbury Center, NY 13454
MLS# S1713298Listed by: EMPIRE HOMES & COMMERCIAL LLC $99,000Pending34.1 Acres
Emmonsburg Road, Salisbury Center, NY 13454
MLS# S1643313Listed by: GATEWAY PROPERTIES OF UPSTATE NY INC $30,000Pending4.2 Acres
569 Emmonsburg Road, Salisbury Center, NY 13454
MLS# S1530037Listed by: VAN BILLINGS REAL ESTATE LLC


Protect your home and budget from life's surprises with an Assurant Home Warranty, backed by a partner that supports you through every step of homeownership. Explore Plans.
©2026 Century 21 Real Estate LLC. All rights reserved. CENTURY 21®, the CENTURY 21 Logo and C21® are service marks owned by Century 21 Real Estate LLC. Century 21 Real Estate LLC fully supports the principles of the Fair Housing Act and the Equal Opportunity Act. Each office is independently owned and operated. Listing information is deemed reliable but not guaranteed accurate.