
5623 Bridgeman Road, Sanborn, NY 14132
Local realty services provided by:CENTURY 21 North East
5623 Bridgeman Road,Sanborn, NY 14132
$259,900
- 5 Beds
- 2 Baths
- 2,374 sq. ft.
- Single family
- Active
Upcoming open houses
- Sat, Oct 2411:00 am - 01:00 pm
Listed by: chrystal a manzare
Office: howard hanna wny inc.
MLS#:B1722861
Source:NY_GENRIS
Price summary
- Price:$259,900
- Price per sq. ft.:$109.48
About this home
Spacious five-bedroom, two-full-bath home offering plenty of room to spread out! The large eat-in kitchen provides ample space for cooking and gathering, while the generous living room features a beautiful wood-burning fireplace, creating a warm and inviting atmosphere. Enjoy the convenience of first-floor laundry and a separate family room for additional living space. Step out onto the large deck directly off the living room and take in the nearly one-acre property, perfect for outdoor entertaining, relaxing, or enjoying the privacy of your own backyard. The 2½-car garage offers plenty of room for vehicles, hobbies, and additional storage, with bonus storage space just off the garage. A walk-up attic with two large rooms provides even more possibilities for storage, hobbies, or future use. With five bedrooms, flexible living spaces, and room both inside and out, this home offers space, functionality, and endless. Negotiations begin 10/27 @12pm
Contact an agent
Home facts
- Year built:1971
- Subdivision & Development:Holland Land Companys
- Listing ID #:B1722861
- Added:4 day(s) ago
- Updated:October 24, 2026 at 05:45 PM
Rooms and interior
- Bedrooms:5
- Total bathrooms:2
- Full bathrooms:2
- Rooms Total:11
- Flooring:Carpet, Ceramic Tile, Varies
- Kitchen Description:Dishwasher, Microwave
- Basement:Yes
- Basement Description:Crawl Space
- Living area:2,374 sq. ft.
Heating and cooling
- Cooling:Central Air, Zoned
- Heating:Baseboard, Gas, Zoned
- Central air:Yes
Structure and exterior
- Roof:Asphalt, Shingle
- Year built:1971
- Building area:2,374 sq. ft.
- Lot area:0.92 Acres
- Lot Features:Rectangular, Residential Lot
- Architectural Style:Ranch
- Construction Materials:Copper Plumbing, Vinyl Siding
- Exterior Features:Deck, Open, Porch
- Foundation Description:Poured
- Levels:1 Story
Utilities
- Water:Connected, Public, Water Connected
- Sewer:Septic Tank
Finances and disclosures
- Price:$259,900
- Price per sq. ft.:$109.48
- Tax amount:$4,594
Features and amenities
- Appliances:Dishwasher, Dryer, Generator, Microwave, Washer
- Laundry features:Dryer, Main Level, Washer
- Amenities:Deck, Drapes, Storage, int_feat_Workshop
Parking
- Parking description:Attached, Garage, Garage Door Opener
- Garage:Yes
- Garage spaces:3
New listings near 5623 Bridgeman Road
 $519,900Pending3 beds 2 baths1,470 sq. ft.
3711 Mapleton Road, Sanborn, NY 14132
MLS# B1723573Listed by: PRESTIGE FAMILY REALTY- Open Sun, 1 to 3pmNew
 $395,000Active4 beds 2 baths2,484 sq. ft.
6326 Ward Road, Sanborn, NY 14132
MLS# B1722788Listed by: HUNT REAL ESTATE ERA - New
 $259,900Active2 beds 1 baths1,080 sq. ft.
4131 Saunders Sett Road, Sanborn, NY 14132
MLS# B1722787Listed by: HUNT REAL ESTATE ERA - Open Sun, 11am to 1pm
 $399,000Active5 beds 2 baths1,824 sq. ft.
3210 Lower Mountain Road, Sanborn, NY 14132
MLS# B1719582Listed by: BERKSHIRE HATHAWAY HOMESERVICES ZAMBITO REALTORS  $444,999Pending3 beds 3 baths2,344 sq. ft.
5784 Willow Creek Lane, Sanborn, NY 14132
MLS# B1718793Listed by: WNY METRO ROBERTS REALTY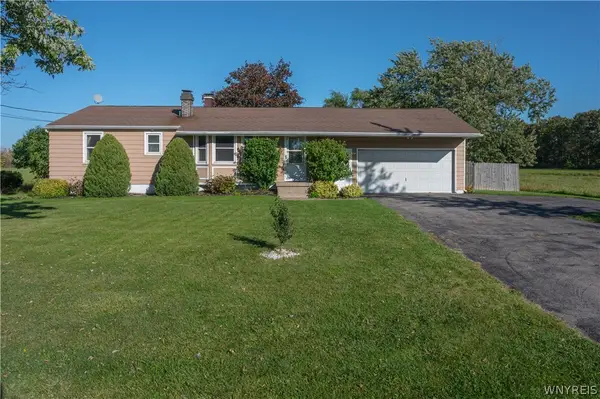 $249,777Pending3 beds 1 baths1,152 sq. ft.
6463 Ward Rd, Sanborn, NY 14132
MLS# B1719918Listed by: HOWARD HANNA WNY INC. $325,000Active3 beds 2 baths1,288 sq. ft.
5105 Townline Road, Sanborn, NY 14132
MLS# B1715189Listed by: SUPERLATIVE REAL ESTATE, INC. $225,000Pending2 beds 1 baths1,056 sq. ft.
3267 Southway Drive, Sanborn, NY 14132
MLS# B1719203Listed by: WNY METRO ROBERTS REALTY $219,000Active5 beds 2 baths2,006 sq. ft.
5945 Ward Road, Sanborn, NY 14132
MLS# B1718860Listed by: BERKSHIRE HATHAWAY HOMESERVICES ZAMBITO REALTORS


Protect your home and budget from life's surprises with an Assurant Home Warranty, backed by a partner that supports you through every step of homeownership. Explore Plans.
©2026 Century 21 Real Estate LLC. All rights reserved. CENTURY 21®, the CENTURY 21 Logo and C21® are service marks owned by Century 21 Real Estate LLC. Century 21 Real Estate LLC fully supports the principles of the Fair Housing Act and the Equal Opportunity Act. Each office is independently owned and operated. Listing information is deemed reliable but not guaranteed accurate.