
5945 Ward Road, Sanborn, NY 14132
Local realty services provided by:CENTURY 21 North East
5945 Ward Road,Sanborn, NY 14132
$285,000
- 5 Beds
- 2 Baths
- 2,006 sq. ft.
- Single family
- Active
Listed by: michael manning
Office: berkshire hathaway homeservices zambito realtors
MLS#:R1704535
Source:NY_GENRIS
Price summary
- Price:$285,000
- Price per sq. ft.:$142.07
Contact an agent
Home facts
- Year built:1947
- Listing ID #:R1704535
- Added:26 day(s) ago
- Updated:September 01, 2026 at 04:41 PM
Rooms and interior
- Bedrooms:5
- Total bathrooms:2
- Full bathrooms:2
- Rooms Total:5
- Flooring:Hardwood, Varies
- Dining Description:Living Dining Room
- Kitchen Description:Dishwasher, Microwave, Refrigerator
- Basement:Yes
- Basement Description:Partially Finished, Sump Pump
- Living area:2,006 sq. ft.
Heating and cooling
- Cooling:Central Air, Window Units
- Heating:Gas, Hot Water
- Central air:Yes
Structure and exterior
- Year built:1947
- Building area:2,006 sq. ft.
- Lot area:0.28 Acres
- Lot Features:Agricultural, Rectangular
- Architectural Style:Two Story
- Construction Materials:Vinyl Siding
- Foundation Description:Block
- Levels:2 Stories
Utilities
- Water:Connected, Public, Water Connected
- Sewer:Connected, Sewer Connected
Finances and disclosures
- Price:$285,000
- Price per sq. ft.:$142.07
- Tax amount:$7,450
Features and amenities
- Appliances:Dishwasher, Dryer, Gas Cooktop, Microwave, Refrigerator, Washer
- Laundry features:Dryer, In Basement, Washer
Parking
- Parking description:Detached, Garage
- Garage:Yes
- Garage spaces:2
New listings near 5945 Ward Road
- New
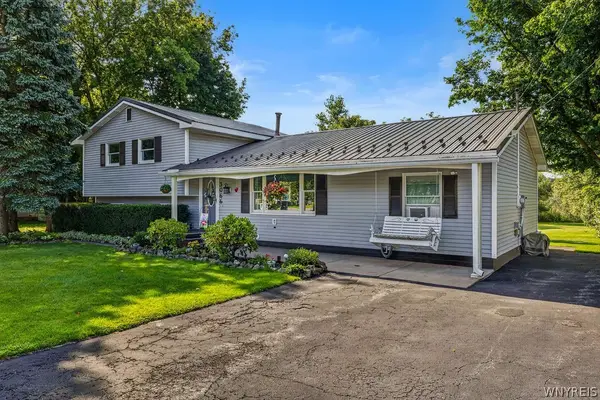 $309,900Active3 beds 2 baths1,440 sq. ft.
3066 Upper Mountain Road, Sanborn, NY 14132
MLS# B1709175Listed by: HUNT REAL ESTATE ERA  $374,900Active3 beds 2 baths1,663 sq. ft.
5783 Joanne Drive, Sanborn, NY 14132
MLS# B1708421Listed by: HUNT REAL ESTATE ERA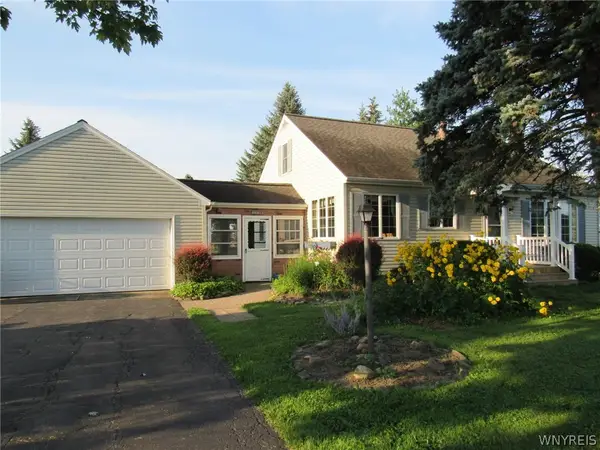 $269,900Pending4 beds 2 baths1,498 sq. ft.
3996 Upper Mountain Road, Sanborn, NY 14132
MLS# B1707050Listed by: HOWARD HANNA WNY INC. $429,900Active3 beds 2 baths1,756 sq. ft.
5220 Kennedy Crescent, Sanborn, NY 14132
MLS# B1704077Listed by: CHUBB-AUBREY LEONARD REAL ESTATE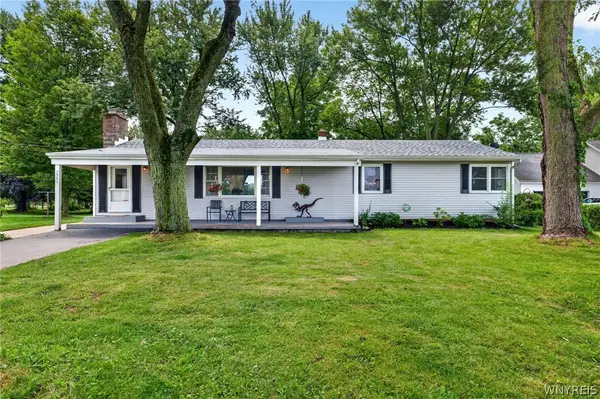 $190,000Pending3 beds 1 baths1,560 sq. ft.
3916 Lockport Road, Sanborn, NY 14132
MLS# B1702572Listed by: KELLER WILLIAMS REALTY WNY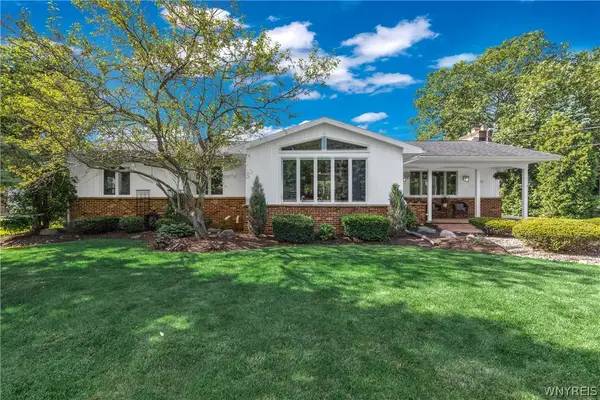 $575,000Pending3 beds 2 baths2,356 sq. ft.
2932 Brent Dr, Sanborn, NY 14132
MLS# B1697318Listed by: HOWARD HANNA WNY INC. $349,900Pending3 beds 2 baths1,566 sq. ft.
6058 Baer Road, Sanborn, NY 14132
MLS# B1696394Listed by: BERKSHIRE HATHAWAY HOMESERVICES ZAMBITO REALTORS $199,900Pending3 beds 2 baths1,152 sq. ft.
5821 Fairview Drive, Sanborn, NY 14132
MLS# B1695186Listed by: HUNT REAL ESTATE CORPORATION- Open Sun, 10am to 12pm
 $449,900Active3 beds 3 baths1,680 sq. ft.
5784 Willow Creek Lane, Sanborn, NY 14132
MLS# B1692439Listed by: HOWARD HANNA WNY INC.


Protect your home and budget from life's surprises with an Assurant Home Warranty, backed by a partner that supports you through every step of homeownership. Explore Plans.
©2026 Century 21 Real Estate LLC. All rights reserved. CENTURY 21®, the CENTURY 21 Logo and C21® are service marks owned by Century 21 Real Estate LLC. Century 21 Real Estate LLC fully supports the principles of the Fair Housing Act and the Equal Opportunity Act. Each office is independently owned and operated. Listing information is deemed reliable but not guaranteed accurate.