
26 Stone Camp Way, Sand Lake, NY 12018
Local realty services provided by:CENTURY 21 Adirondacks
26 Stone Camp Way,Sand Lake, NY 12018
$759,000
- 3 Beds
- 3 Baths
- - sq. ft.
- Single family
- Sold
Listed by: traci cornwell
Office: cornwell r e llc.
MLS#:202622564
Source:Global MLS
Sorry, we are unable to map this address
Price summary
- Price:$759,000
About this home
Once in a while, a rare and magical property comes along, and this might be your sign to finally live the lake life.
Lovingly cared for over the last 10 years, this home is truly special. The kitchen was designed for cooking, entertaining and welcoming all the new ''lake friends'' who will suddenly want to visit. A large bay window overlooks the water, where you can watch morning kayakers drift by and take in the sunset at the end of the day.
The stone family room tells the story of the home, with original beams, so much character and an inviting floor plan that leads into the newly renovated sunporch. Morning coffee, book club, dinner parties, a hot tub spa day or simply falling asleep beneath the stars. This will quickly become your favorite room.
Upstairs, all three bedrooms offer lake views, along with two bathrooms and conveniently located laundry. Outside is just as remarkable, with 1.8 acres, 80 feet of waterfront, several storage buildings and a newly constructed oversized two-car garage with a carport.
Can you picture life here yet? Boat rides with friends, quiet mornings on the dock and s'mores around the firepit. Just 20 minutes from Albany, but it feels like your own private vacation retreat.
The home can also come fully furnished with everything included, so you can move right in and start enjoying lake life from day one....
Contact an agent
Home facts
- Year built:1940
- Listing ID #:202622564
- Added:54 day(s) ago
- Updated:September 17, 2026 at 06:28 AM
Rooms and interior
- Bedrooms:3
- Total bathrooms:3
- Full bathrooms:1
- Half bathrooms:2
- Rooms Total:11
- Flooring:Tile, Vinyl
- Dining Description:Kitchen Island
- Kitchen Description:Dishwasher, Disposal, Electric Oven, Refrigerator
- Basement Description:Slab
Heating and cooling
- Cooling:Ductless
- Heating:Propane
Structure and exterior
- Roof:Asphalt
- Year built:1940
- Lot Features:Cleared, Level, Private, Views
- Architectural Style:Cottage
- Construction Materials:Stone, Vinyl Siding
- Exterior Features:Dock, Enclosed, Garden, Lighting, Rear Porch
- Foundation Description:Stone
Schools
- High school:Averill Park
Utilities
- Sewer:Public Sewer
Finances and disclosures
- Price:$759,000
- Tax amount:$10,000
Features and amenities
- Laundry features:Laundry Room, Upper Level, Washer/Dryer
- Amenities:Bay Window(s), Built-in Features, Cathedral Ceiling(s), Dock, ENERGY STAR Qualified Windows, High Speed Internet, Kitchen Island, Solid Surface Counters
Parking
- Total parking spaces:6
- Parking description:Carport, Detached, Driveway, Garage Door Opener, Off Street, Workshop in Garage
- Garage:Yes
- Garage spaces:2
New listings near 26 Stone Camp Way
- New
 $135,000Active6.77 Acres
3645 Ny-150, Sand Lake, NY 12061
MLS# 202626052Listed by: GUCCIARDO REAL ESTATE GROUP LLC - New
 $429,900Active2 beds 1 baths1,347 sq. ft.
1204 Burden Lake Road, Sand Lake, NY 12018
MLS# 202626046Listed by: VENTURE FOX REALTY GROUP LLC - New
 $635,900Active4 beds 3 baths2,146 sq. ft.
2 Karl Farm Road, Sand Lake, NY 12018
MLS# 202626015Listed by: COLDWELL BANKER PRIME PROPERTIES - New
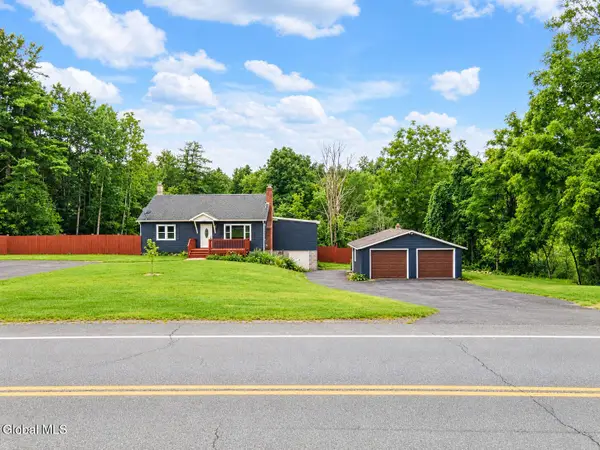 $449,900Active5 beds 2 baths1,533 sq. ft.
3287 Ny Highway 43, Sand Lake, NY 12018
MLS# 202625847Listed by: KELLIE KIELEY REALTY LLC  $200,000Active31.93 Acres
0 Walk Rd Road, Sand Lake, NY 12153
MLS# 202625448Listed by: LAVIANO & ASSOCIATES REAL ESTATE GROUP $59,000Pending3 beds 2 baths1,695 sq. ft.
9 Victor Lane, Sand Lake, NY 12018
MLS# 202625144Listed by: GUCCIARDO REAL ESTATE GROUP LLC $550,000Pending4 beds 3 baths1,655 sq. ft.
111 Orchard Lane, Sand Lake, NY 12196
MLS# 202624767Listed by: VENTURE FOX REALTY GROUP LLC $480,000Pending3 beds 2 baths2,208 sq. ft.
748 Old Best Road, Sand Lake, NY 12196
MLS# 202624732Listed by: VERA COHEN REALTY LLC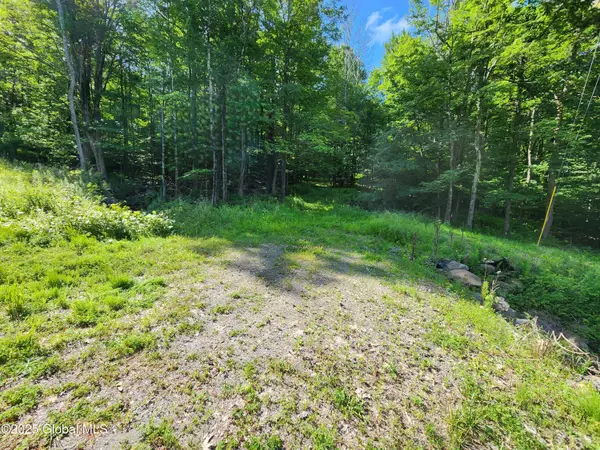 $142,500Active22.59 Acres
140 Roaser Road, Sand Lake, NY 12153
MLS# 202624621Listed by: COLDWELL BANKER PRIME PROPERTIES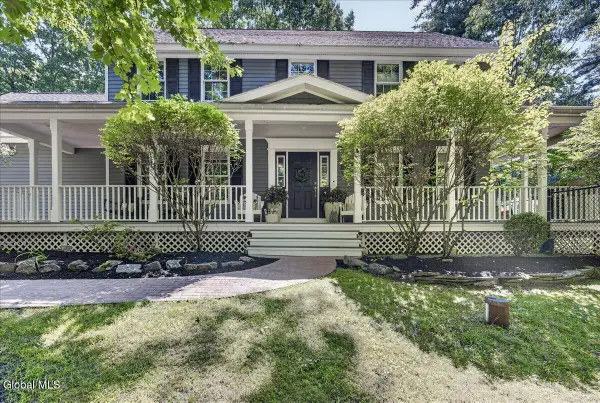 $599,999Pending4 beds 3 baths2,359 sq. ft.
16 Pond Hollow Road, Sand Lake, NY 12018
MLS# 202624289Listed by: HOWARD HANNA CAPITAL INC


Protect your home and budget from life's surprises with an Assurant Home Warranty, backed by a partner that supports you through every step of homeownership. Explore Plans.
©2026 Century 21 Real Estate LLC. All rights reserved. CENTURY 21®, the CENTURY 21 Logo and C21® are service marks owned by Century 21 Real Estate LLC. Century 21 Real Estate LLC fully supports the principles of the Fair Housing Act and the Equal Opportunity Act. Each office is independently owned and operated. Listing information is deemed reliable but not guaranteed accurate.