
31 Concord Drive, Saratoga Springs, NY 12866
Local realty services provided by:CENTURY 21 North East
Listed by: nicole alonzo
Office: howard hanna capital inc
MLS#:202623302
Source:Global MLS
Price summary
- Price:$649,000
- Price per sq. ft.:$362.17
About this home
Welcome to 31 Concord! This timeless Colonial blends elegance with today's lifestyle. Nestled on a picturesque tree-lined street, this home is just minutes from the Saratoga Race Course, Oklahoma Training Track, and vibrant downtown Saratoga Springs.
Inside, you will find freshly painted living spaces and refinished hardwood floors throughout. The spacious living room flows seamlessly into the formal dining room, highlighted by a cozy gas fireplace. The eat-in kitchen is designed for both everyday living and entertaining, featuring a breakfast bar, a built-in butcher block, and abundant counter space. A separate laundry room with additional storage and a recently updated half bath add convenience to the main level.
Upstairs, you'll find two generously sized bedrooms with ample closet space and a beautifully renovated hall bath featuring quartz countertops and luxury vinyl flooring. The private primary suite offers a walk-in closet, an additional owner's closet, and a stunning recently remodeled en-suite bathroom with marble tile flooring, custom tile finishes, and walk-in shower.
The finished lower level provides exceptional flexibility, making it ideal as a family room, home office, or fitness area. A full bathroom with a walk-in shower adds even more functionality to the space.
Step outside to your own private backyard retreat, complete with an over-sized composite deck, relaxing hot tub, expansive yard, and plenty of room for entertaining family and friends.
Additional highlights include a welcoming wraparound composite front porch, a paver walkway, low-maintenance vinyl siding, and an over-sized two-car garage.
Combining thoughtful updates, generous living spaces, and an unbeatable Saratoga Springs location, this move-in-ready home truly has it all. As an added bonus, the property is an established Airbnb with a strong rental history, available upon request....
Contact an agent
Home facts
- Year built:2004
- Listing ID #:202623302
- Added:2 day(s) ago
- Updated:August 07, 2026 at 09:50 PM
Rooms and interior
- Bedrooms:3
- Total bathrooms:3
- Full bathrooms:2
- Half bathrooms:1
- Rooms Total:7
- Flooring:Hardwood, Marble, Tile, Vinyl
- Dining Description:Eat-in Kitchen
- Kitchen Description:Built-In Gas Oven, Dishwasher, Microwave, Range, Refrigerator
- Basement Description:Bath/Stubbed, Full, Sump Pump, Unfinished
- Living area:1,792 sq. ft.
Heating and cooling
- Cooling:Central Air
- Heating:Forced Air, Natural Gas
- Central air:Yes
Structure and exterior
- Roof:Asphalt, Shingle
- Year built:2004
- Building area:1,792 sq. ft.
- Lot area:0.29 Acres
- Lot Features:Landscaped, Level
- Architectural Style:Colonial
- Construction Materials:Vinyl Siding
- Exterior Features:Composite Deck, Covered, Drive-Paved, Front Porch, Rear Porch, Wrap Around
Schools
- High school:Saratoga Springs
Utilities
- Water:Public
- Sewer:Public Sewer
Finances and disclosures
- Price:$649,000
- Price per sq. ft.:$362.17
- Tax amount:$7,560
Features and amenities
- Laundry features:Dryer, Laundry Room, Main Level, Washer
- Amenities:Chair Rail, Crown Molding, Drapes, Drive-Paved, Eat-in Kitchen, Grinder Pump, Paddle Fan, Screens, Walk-In Closet(s), Window Coverings
Parking
- Total parking spaces:2
- Parking description:Attached, Driveway, Off Street
- Garage:Yes
- Garage spaces:2
New listings near 31 Concord Drive
- New
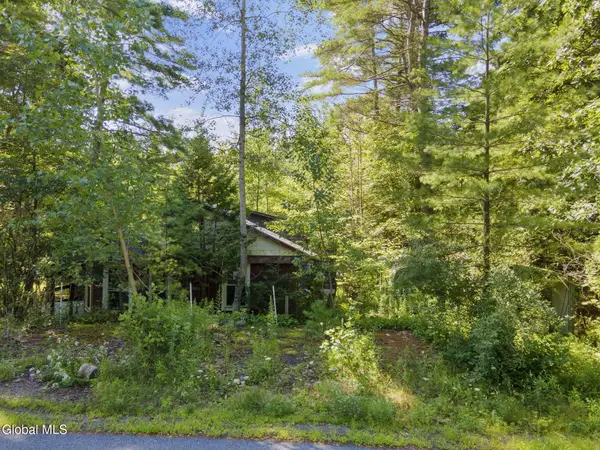 $45,000Active3 beds 2 baths2,008 sq. ft.
24 Kircher Road, Saratoga Springs, NY 12866
MLS# 202623470Listed by: HOWARD HANNA CAPITAL INC - New
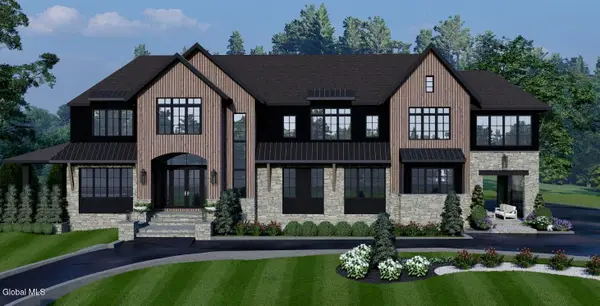 $3,500,000Active5 beds 6 baths6,183 sq. ft.
36 Jenna Jo Avenue, Saratoga Springs, NY 12866
MLS# 202623426Listed by: JULIE & CO REALTY LLC - Open Sun, 11am to 1pmNew
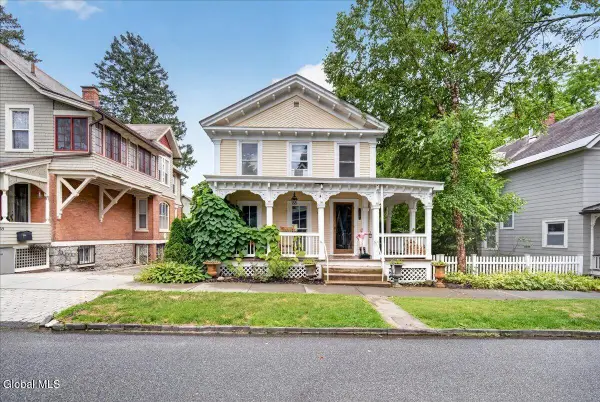 $925,000Active3 beds 3 baths2,058 sq. ft.
154 Woodlawn Avenue, Saratoga Springs, NY 12866
MLS# 202623413Listed by: KW PLATFORM - New
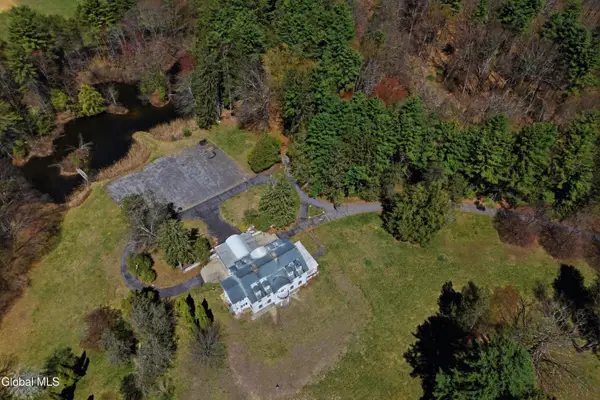 $2,900,000Active9 beds 9 baths10,240 sq. ft.
2255 Ballston Avenue, Saratoga Springs, NY 12866
MLS# 202623393Listed by: KW PLATFORM - New
 $150,000Active3 beds 4 baths1,816 sq. ft.
19 Pine Ridge Road, Saratoga Springs, NY 12866
MLS# 202623386Listed by: FIND ADVISORS - New
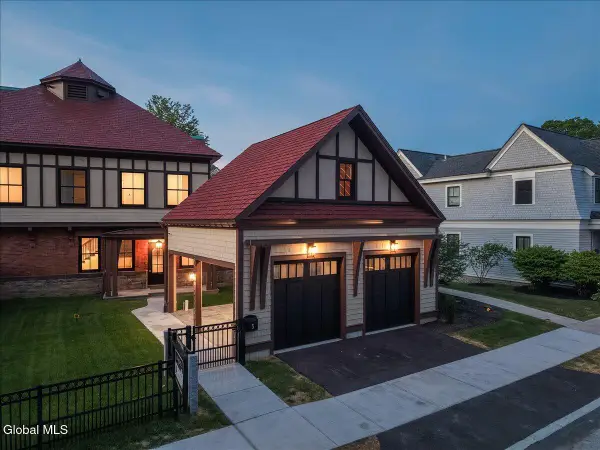 $2,210,750Active3 beds 3 baths1,778 sq. ft.
122 Regent Street #Unit 5, Saratoga Springs, NY 12866
MLS# 202623346Listed by: JULIE & CO REALTY LLC 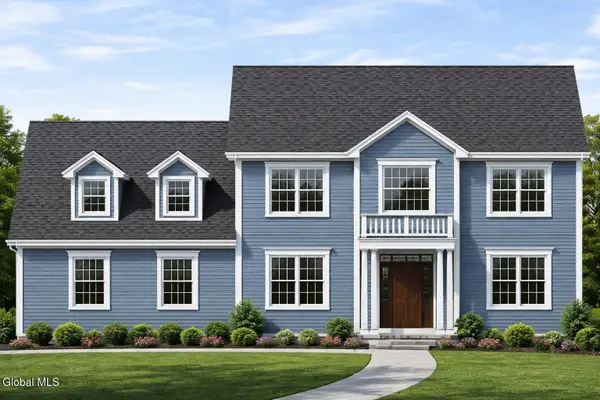 $989,500Pending4 beds 4 baths2,981 sq. ft.
25 Eastpointe Drive, Saratoga Springs, NY 12866
MLS# 202623254Listed by: STERLING REAL ESTATE GROUP- New
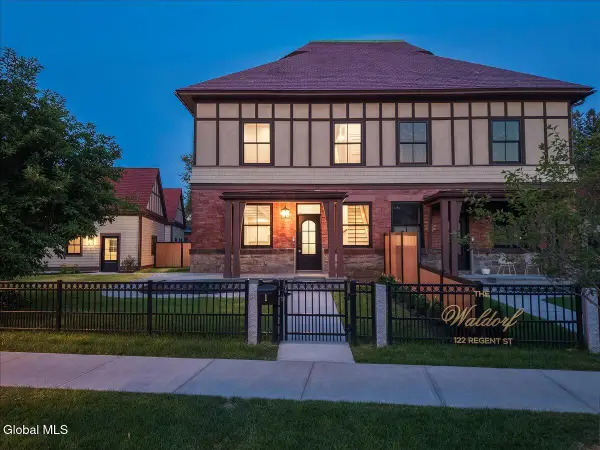 $2,331,100Active3 beds 3 baths1,885 sq. ft.
122 Regent Street #Unit 1, Saratoga Springs, NY 12866
MLS# 202623246Listed by: JULIE & CO REALTY LLC - New
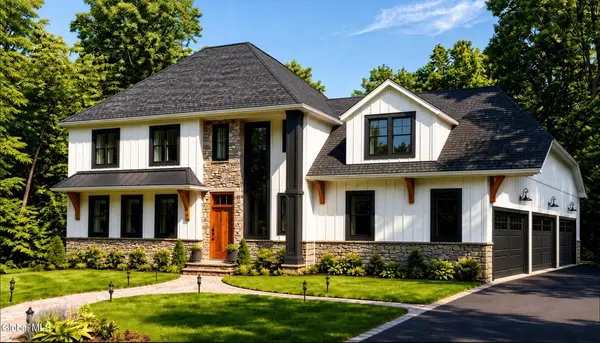 $2,750,000Active5 beds 5 baths4,955 sq. ft.
3 Brad Court, Saratoga Springs, NY 12866
MLS# 202623211Listed by: EXP REALTY


Protect your home and budget from life's surprises with an Assurant Home Warranty, backed by a partner that supports you through every step of homeownership. Explore Plans.
©2026 Century 21 Real Estate LLC. All rights reserved. CENTURY 21®, the CENTURY 21 Logo and C21® are service marks owned by Century 21 Real Estate LLC. Century 21 Real Estate LLC fully supports the principles of the Fair Housing Act and the Equal Opportunity Act. Each office is independently owned and operated. Listing information is deemed reliable but not guaranteed accurate.