
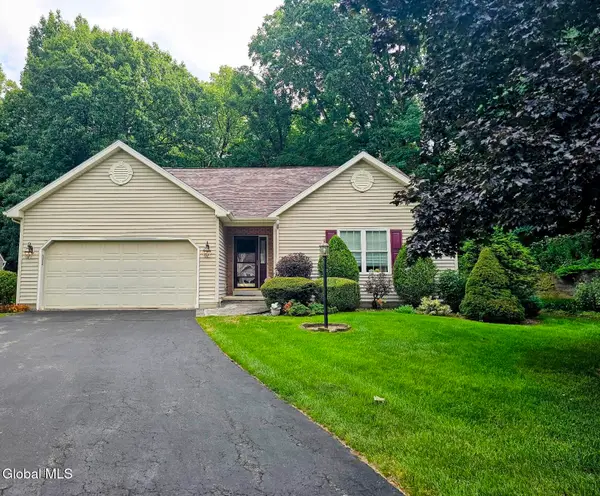
33 Tyler Drive, Saratoga Springs, NY 12866
Local realty services provided by:CENTURY 21 Adirondacks
Listed by: shannon mccarthy
Office: exp realty
MLS#:202617971
Source:Global MLS
Price summary
- Price:$1,249,900
- Price per sq. ft.:$409
- Monthly HOA dues:$221
About this home
Bright, airy and beautifully updated in the highly sought-after Woodlands community! Freshly painted throughout, this stylish home offers an ideal layout with room for everyone. The gourmet kitchen is the heart of the home featuring a Viking range, Frigidaire Professional refrigerator, quartz countertops, center island and built-in breakfast nook. The great room opens seamlessly to the kitchen creating the perfect space for everyday living and entertaining. First floor also includes a formal dining room, private office/sitting room with French doors and a flexible playroom. Upstairs, the spacious primary suite features an updated spa-like bath with soaking tub, dual sinks and beautiful finishes. Finished lower level offers additional living and recreation space. Enjoy outdoor living on the rear Trex deck overlooking the private and treed backyard. Located in The Woodlands HOA with exceptional amenities including pools, beach access, tennis courts, pickleball courts, gym and community center. Its truly a lifestyle community!...
Contact an agent
Home facts
- Year built:2005
- Subdivision & Development:Woodlands
- Listing ID #:202617971
- Added:104 day(s) ago
- Updated:September 08, 2026 at 07:43 AM
Rooms and interior
- Bedrooms:5
- Total bathrooms:3
- Full bathrooms:2
- Half bathrooms:1
- Rooms Total:16
- Flooring:Carpet, Hardwood
- Dining Description:Eat-in Kitchen
- Kitchen Description:Dishwasher, Disposal, Microwave, Oven, Range, Refrigerator
- Basement Description:Finished, Full
- Living area:3,056 sq. ft.
Heating and cooling
- Cooling:Central Air
- Heating:Forced Air, Natural Gas
- Central air:Yes
Structure and exterior
- Roof:Asphalt
- Year built:2005
- Building area:3,056 sq. ft.
- Lot area:0.54 Acres
- Lot Features:Landscaped, Level, Sprinklers In Front, Sprinklers In Rear
- Architectural Style:Colonial
- Construction Materials:Cedar
- Exterior Features:Deck, Lighting
- Foundation Description:Concrete Perimeter
Schools
- High school:Saratoga Springs
- Elementary school:Caroline Street
Utilities
- Water:Public
- Sewer:Public Sewer
Finances and disclosures
- Price:$1,249,900
- Price per sq. ft.:$409
- Tax amount:$11,879
Features and amenities
- Laundry features:Laundry Room, Main Level
- Amenities:Built-in Features, Central Vacuum, Eat-in Kitchen, High Speed Internet, Paddle Fan, Recreation Facilities, Solid Surface Counters, Walk-In Closet(s)
Parking
- Total parking spaces:6
- Parking description:Attached, Off Street
- Garage:Yes
- Garage spaces:2
New listings near 33 Tyler Drive
- New
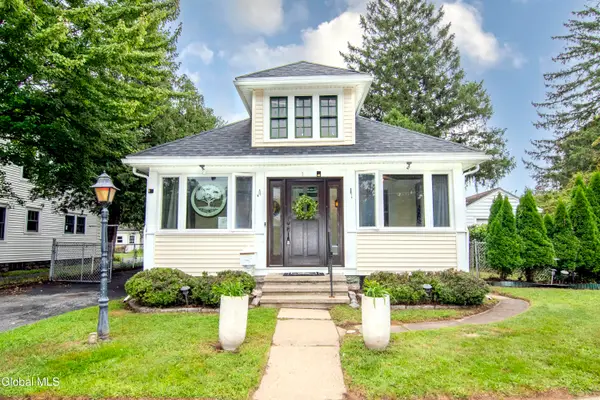 $665,000Active3 beds 2 baths1,272 sq. ft.
2 Ritchie Place, Saratoga Springs, NY 12866
MLS# 202625529Listed by: CARTIER REAL ESTATE GROUP LLC - New
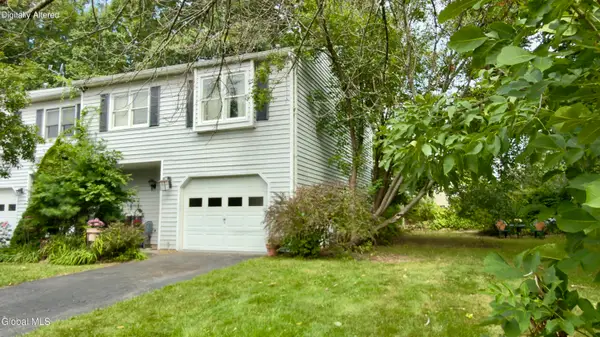 $444,000Active3 beds 2 baths1,616 sq. ft.
1 Clubhouse Drive, Saratoga Springs, NY 12866
MLS# 202625467Listed by: BLUEBIRD REALTY SERVICES OF SARATOGA LLC - New
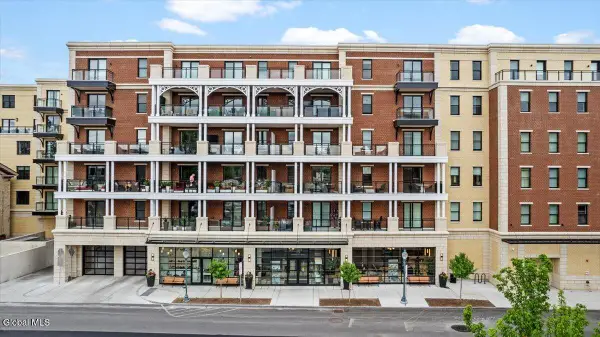 $1,550,000Active1 beds 2 baths1,243 sq. ft.
19 Washington Street #APT 565, Saratoga Springs, NY 12866
MLS# 202625470Listed by: JULIE & CO REALTY LLC - New
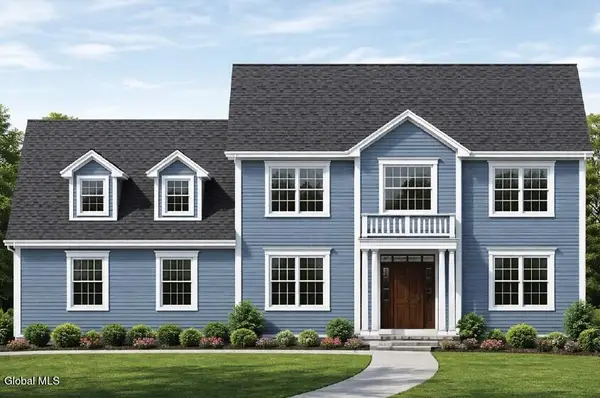 $914,000Active4 beds 3 baths2,705 sq. ft.
28 Eastpointe Drive, Saratoga Springs, NY 12866
MLS# 202625441Listed by: STERLING REAL ESTATE GROUP - New
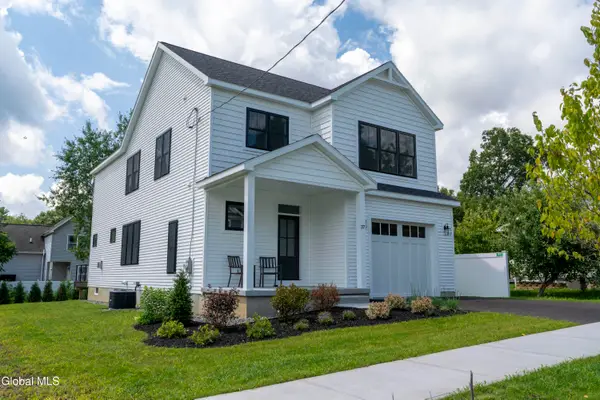 $997,065Active4 beds 3 baths2,458 sq. ft.
37 Newton Avenue, Saratoga Springs, NY 12866
MLS# 202625431Listed by: ROOHAN REALTY - New
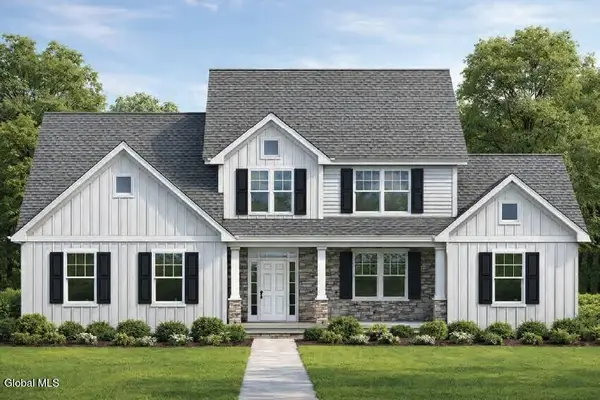 $909,000Active4 beds 3 baths2,765 sq. ft.
24 Eastpointe Drive, Saratoga Springs, NY 12866
MLS# 202625368Listed by: STERLING REAL ESTATE GROUP - New
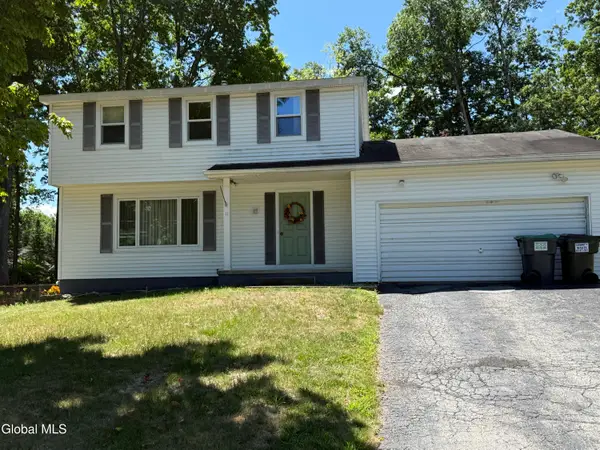 $450,000Active4 beds 2 baths1,660 sq. ft.
11 Wampum Drive, Saratoga Springs, NY 12866
MLS# 202625346Listed by: PRIME LISTINGS INC - New
 $399,900Active3 beds 2 baths1,664 sq. ft.
124 Hathorn Boulevard, Saratoga Springs, NY 12866
MLS# 202625217Listed by: HOWARD HANNA CAPITAL INC - New
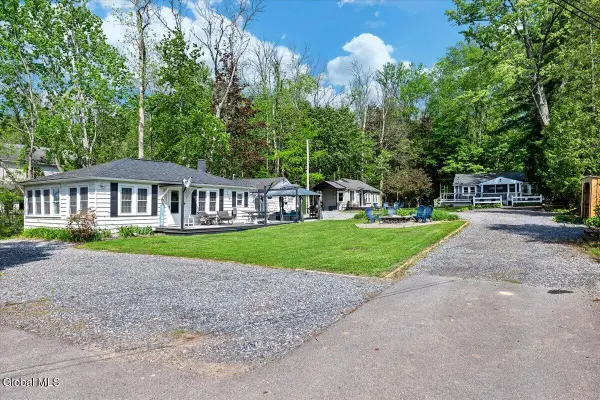 $1,690,000Active7 beds 3 baths2,750 sq. ft.
728 Route 9p, Saratoga Springs, NY 12866
MLS# 202625181Listed by: TAILORED REAL ESTATE GROUP - New
 $719,900Active3 beds 2 baths1,522 sq. ft.
7 Cassidy Drive, Saratoga Springs, NY 12866
MLS# 202625140Listed by: WELCH GROUP REALTY LLC


Protect your home and budget from life's surprises with an Assurant Home Warranty, backed by a partner that supports you through every step of homeownership. Explore Plans.
©2026 Century 21 Real Estate LLC. All rights reserved. CENTURY 21®, the CENTURY 21 Logo and C21® are service marks owned by Century 21 Real Estate LLC. Century 21 Real Estate LLC fully supports the principles of the Fair Housing Act and the Equal Opportunity Act. Each office is independently owned and operated. Listing information is deemed reliable but not guaranteed accurate.