
34 Reed's Hollow, Saratoga Springs, NY 12866
Local realty services provided by:CENTURY 21 North East
34 Reed's Hollow,Stillwater, NY 12866
$525,900
- 3 Beds
- 2 Baths
- 1,929 sq. ft.
- Condominium
- Active
Listed by: anthony n amedore
Office: amedore homes inc
MLS#:202626660
Source:Global MLS
Price summary
- Price:$525,900
- Price per sq. ft.:$272.63
- Monthly HOA dues:$301
About this home
Currently under construction. Beautiful Saratoga location! This upper floor Azalea end unit offers 1,929 sq. ft. of thoughtfully designed living space with 3 bedrooms, 2 full baths, a study, covered deck, private entry and attached 1 car garage. Enter through your private two story foyer with a large storage room and direct garage access. Upstairs, enjoy an open and spacious layout featuring an expansive living room and dining area along with a beautiful chef style kitchen, perfect for everyday living and entertaining! The private primary suite features a spacious walk in closet and luxurious primary bath. Two additional bedrooms and a separate study provide plenty of flexibility and additional living space. Enjoy maintenance free condominium living in this beautiful new community!
Images shown may include previously completed homes and visual renderings depicting the anticipated completed product. Refer to the builder's Included Features for specifications, finishes and items included with the home. Listing agent is related to the seller....
Contact an agent
Home facts
- Year built:1
- Listing ID #:202626660
- Added:1 day(s) ago
- Updated:September 23, 2026 at 05:43 PM
Rooms and interior
- Bedrooms:3
- Total bathrooms:2
- Full bathrooms:2
- Rooms Total:10
- Flooring:Carpet, Vinyl
- Dining Description:Eat-in Kitchen, Kitchen Island
- Kitchen Description:Dishwasher, Microwave, Range, Range Hood
- Basement Description:Slab
- Living area:1,929 sq. ft.
Heating and cooling
- Cooling:Central Air
- Heating:Heat Pump
- Central air:Yes
Structure and exterior
- Roof:Asphalt, Shingle
- Year built:1
- Building area:1,929 sq. ft.
- Lot area:0.01 Acres
- Lot Features:Cleared
- Architectural Style:Condominium Unit
- Construction Materials:Drywall, Stone, Vinyl Siding
- Exterior Features:Composite Deck, Drive-Paved, Lighting
- Foundation Description:Slab
Schools
- High school:Stillwater
- Elementary school:Stillwater
Utilities
- Water:Public
- Sewer:Public Sewer
Finances and disclosures
- Price:$525,900
- Price per sq. ft.:$272.63
- Tax amount:$4,900
Features and amenities
- Laundry features:Laundry Room, Upper Level
- Amenities:Built-in Features, Drive-Paved, Eat-in Kitchen, Kitchen Island, Walk-In Closet(s)
Parking
- Total parking spaces:2
- Parking description:Attached, Driveway, Paved
- Garage:Yes
- Garage spaces:1
New listings near 34 Reed's Hollow
- New
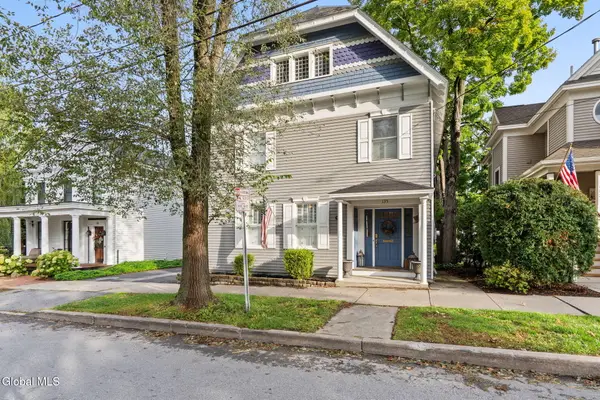 $1,475,000Active4 beds 3 baths3,052 sq. ft.
135 Grand Avenue, Saratoga Springs, NY 12866
MLS# 202626689Listed by: VENTURE FOX REALTY GROUP LLC - New
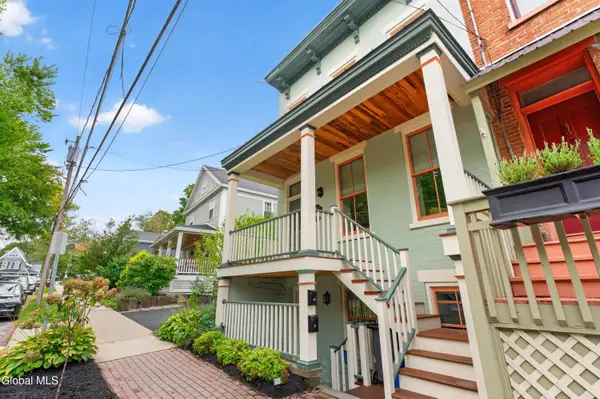 $899,900Active3 beds 3 baths1,812 sq. ft.
20 Lafayette Street, Saratoga Springs, Inside, NY 12866
MLS# 202626678Listed by: KELLEHER REALTY LLC - New
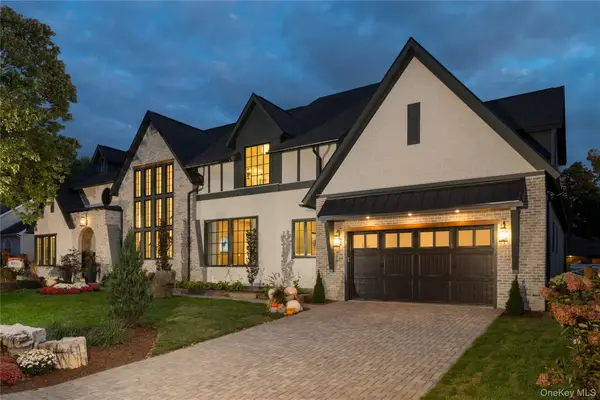 $3,986,000Active5 beds 6 baths7,130 sq. ft.
4 Autumn Lane, Call Listing Agent, NY 12866
MLS# 1053804Listed by: JULIE & CO. REALTY LLC - New
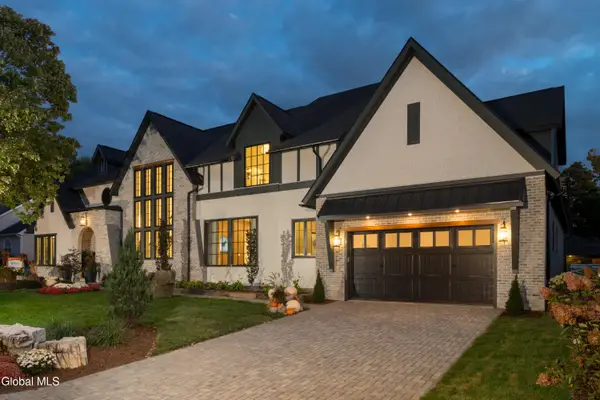 $3,986,000Active5 beds 6 baths7,130 sq. ft.
4 Autumn Lane, Saratoga Springs, NY 12866
MLS# 202626609Listed by: JULIE & CO REALTY LLC - New
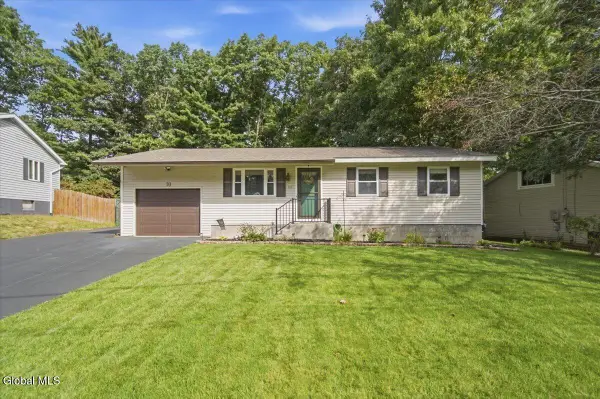 $349,900Active3 beds 2 baths936 sq. ft.
10 Curt Boulevard, Saratoga Springs, NY 12866
MLS# 202626544Listed by: COLDWELL BANKER PRIME PROPERTIES - New
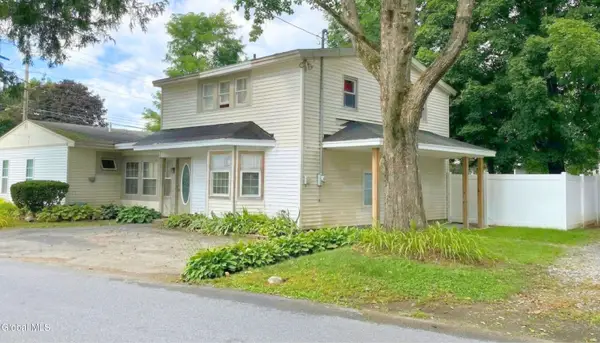 $385,000Active4 beds 3 baths2,147 sq. ft.
136 Jefferson Street, Saratoga Springs, NY 12866
MLS# 202626514Listed by: KW PLATFORM - New
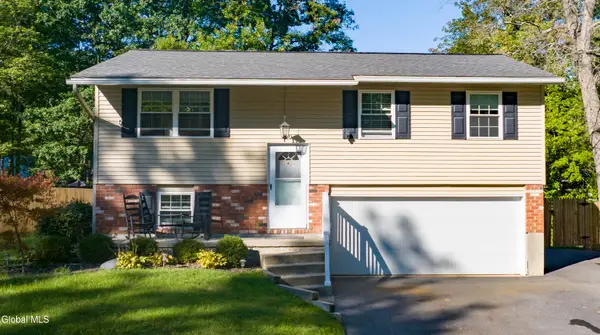 $429,000Active4 beds 2 baths2,104 sq. ft.
10 Deerleap Place, Saratoga Springs, NY 12866
MLS# 202626331Listed by: ROOHAN REALTY - New
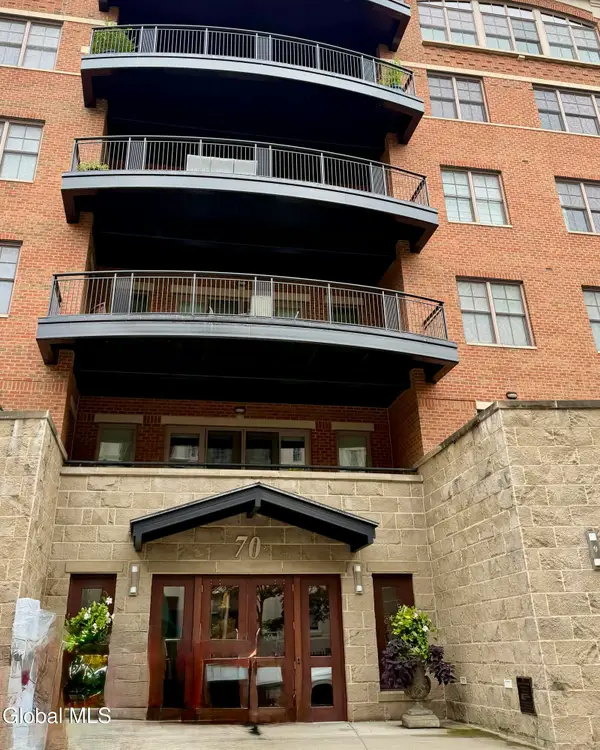 $819,000Active1 beds 2 baths1,218 sq. ft.
70 Railroad Place #APT 405, Saratoga Springs, NY 12866
MLS# 202626340Listed by: EXP REALTY - Open Sat, 10am to 12pmNew
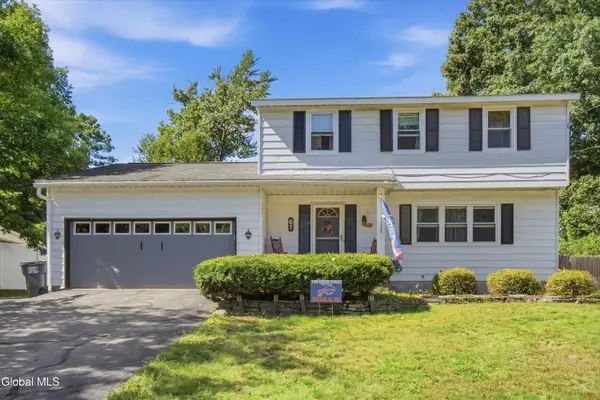 $399,900Active4 beds 2 baths1,812 sq. ft.
67 Hathorn Boulevard, Saratoga Springs, Outside, NY 12866
MLS# 202626322Listed by: KW PLATFORM - New
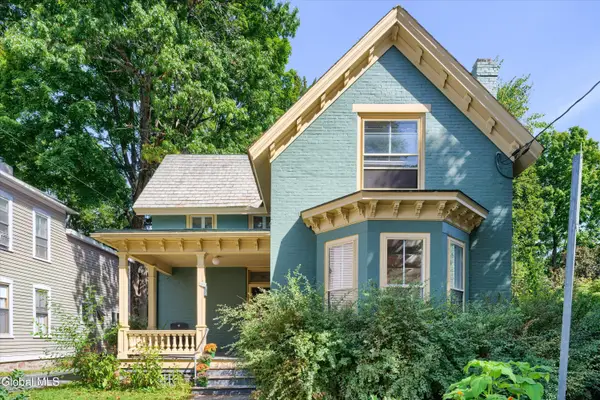 $1,095,000Active4 beds 3 baths2,244 sq. ft.
157 Spring Street, Saratoga Springs, NY 12866
MLS# 202626323Listed by: SERENITY REAL ESTATE TEAM


Protect your home and budget from life's surprises with an Assurant Home Warranty, backed by a partner that supports you through every step of homeownership. Explore Plans.
©2026 Century 21 Real Estate LLC. All rights reserved. CENTURY 21®, the CENTURY 21 Logo and C21® are service marks owned by Century 21 Real Estate LLC. Century 21 Real Estate LLC fully supports the principles of the Fair Housing Act and the Equal Opportunity Act. Each office is independently owned and operated. Listing information is deemed reliable but not guaranteed accurate.