
4 Robin Hood Court, Saratoga Springs, NY 12866
Local realty services provided by:CENTURY 21 North East
4 Robin Hood Court,Saratoga Springs, Outside, NY 12866
$449,900
- 4 Beds
- 2 Baths
- 1,784 sq. ft.
- Single family
- Active
Upcoming open houses
- Sun, Nov 0811:00 am - 01:00 pm
Listed by: shannon mccarthy
Office: exp realty
MLS#:202629425
Source:Global MLS
Price summary
- Price:$449,900
- Price per sq. ft.:$252.19
About this home
Showings begin on Fri 11/6. Open House: Sunday, 11/8 from 11-1. Welcome to this lovingly maintained raised ranch, proudly owned by the same family for 45 years! Tucked away on a quiet cul-de-sac just five minutes from vibrant downtown Saratoga Springs, this home offers a wonderful combination of location, comfort, and thoughtful updates. Over the years, the owners have made numerous improvements, including an updated kitchen featuring new cabinetry, flooring, and appliances, with a dishwasher less than a year old. Additional improvements include replacement windows, updated roofing, driveway, newer carpeting, and a water heater replaced within the last three years. Step outside to enjoy the beautifully rebuilt Trex deck, completed just two years ago, overlooking the yard with an irrigation system for easy maintenance. Set in an established neighborhood with convenient access to Saratoga's renowned dining, shopping, entertainment, and attractions, this well-cared-for home is ready for its next chapter. A wonderful opportunity to make Saratoga Springs your home!...
Contact an agent
Home facts
- Year built:1975
- Listing ID #:202629425
- Added:2 day(s) ago
- Updated:November 05, 2026 at 04:08 PM
Rooms and interior
- Bedrooms:4
- Total bathrooms:2
- Full bathrooms:1
- Half bathrooms:1
- Rooms Total:9
- Flooring:Carpet, Laminate
- Dining Description:Eat-in Kitchen
- Kitchen Description:Dishwasher, Microwave, Range, Refrigerator
- Living area:1,784 sq. ft.
Heating and cooling
- Heating:Electric
Structure and exterior
- Roof:Asphalt
- Year built:1975
- Building area:1,784 sq. ft.
- Lot area:0.32 Acres
- Lot Features:Level
- Architectural Style:Raised Ranch
- Construction Materials:Brick, Vinyl Siding
- Exterior Features:Composite Deck, Drive-Paved
- Foundation Description:Slab
Schools
- High school:Saratoga Springs
- Elementary school:Division Street
Utilities
- Water:Public
- Sewer:Public Sewer
Finances and disclosures
- Price:$449,900
- Price per sq. ft.:$252.19
- Tax amount:$5,477
Features and amenities
- Laundry features:In Basement, Washer/Dryer
- Amenities:Blinds, Drive-Paved, Eat-in Kitchen, High Speed Internet, Paddle Fan
Parking
- Total parking spaces:6
- Parking description:Attached, Driveway, Garage Door Opener
- Garage:Yes
- Garage spaces:2
New listings near 4 Robin Hood Court
- Open Sat, 11am to 1pmNew
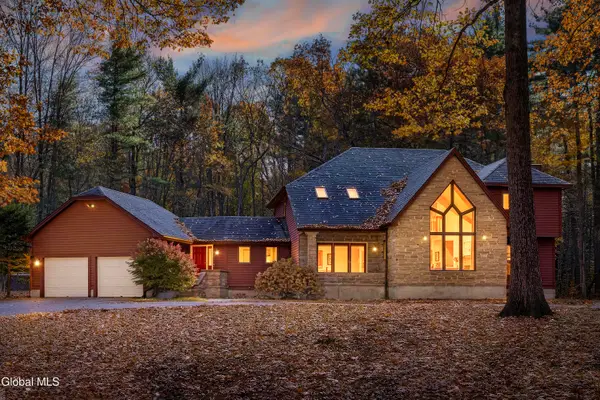 $1,100,000Active4 beds 3 baths3,563 sq. ft.
5 Imperial Lane, Saratoga Springs, NY 12866
MLS# 202629454Listed by: KW PLATFORM - New
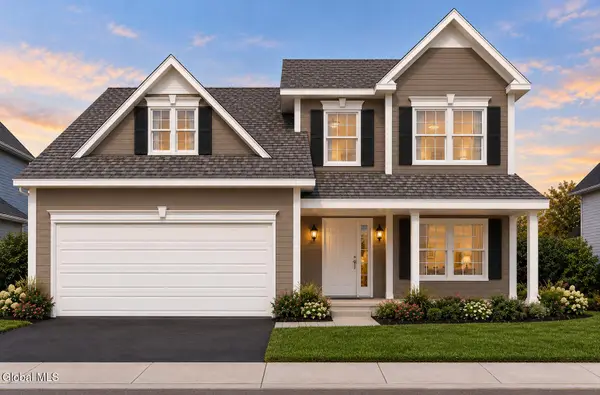 $799,998Active3 beds 3 baths2,200 sq. ft.
75 Covell Avenue, Saratoga Springs, NY 12866
MLS# 202629379Listed by: TAILORED REAL ESTATE GROUP - New
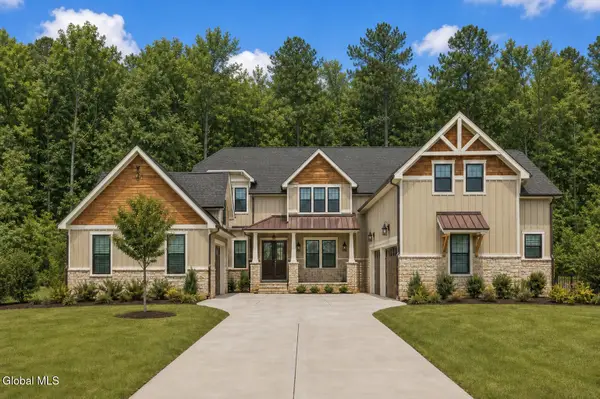 $2,980,000Active5 beds 6 baths5,100 sq. ft.
38 Jenna Jo Avenue, Saratoga Springs, NY 12866
MLS# 202629366Listed by: EXP REALTY - Open Sat, 11am to 2pmNew
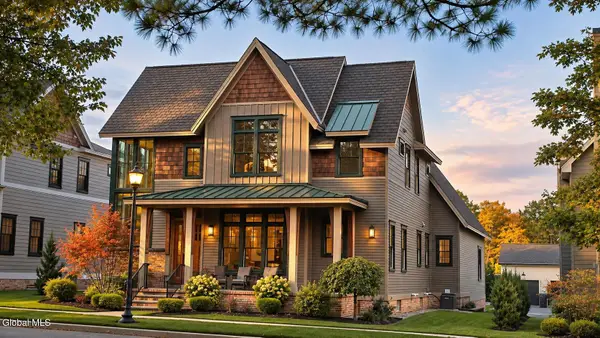 $1,850,000Active4 beds 4 baths3,342 sq. ft.
23 Oak Ridge Boulevard, Saratoga Springs, NY 12866
MLS# 202629354Listed by: KW PLATFORM  $1,946,605Pending4 beds 4 baths3,314 sq. ft.
8 Cannon Royal Drive, Saratoga Springs, NY 12866
MLS# 202629304Listed by: STERLING REAL ESTATE GROUP- New
 $400,000Active21 Acres
202 Meadowbrook Road, Saratoga Springs, NY 12866
MLS# 202629290Listed by: HOWARD HANNA CAPITAL INC - New
 $569,900Active2 beds 2 baths1,036 sq. ft.
182 Excelsior Avenue #3, Saratoga Springs, Outside, NY 12866
MLS# 202629292Listed by: EXP REALTY  $399,000Pending1 beds 2 baths1,239 sq. ft.
109 Walnut Street, Saratoga Springs, NY 12866
MLS# 202629163Listed by: VENTURE FOX REALTY GROUP LLC $539,000Pending4 beds 4 baths2,325 sq. ft.
13 Old Deer Camp Road, Saratoga Springs, NY 12866
MLS# 202629143Listed by: HOWARD HANNA CAPITAL INC


Protect your home and budget from life's surprises with an Assurant Home Warranty, backed by a partner that supports you through every step of homeownership. Explore Plans.
©2026 Century 21 Real Estate LLC. All rights reserved. CENTURY 21®, the CENTURY 21 Logo and C21® are service marks owned by Century 21 Real Estate LLC. Century 21 Real Estate LLC fully supports the principles of the Fair Housing Act and the Equal Opportunity Act. Each office is independently owned and operated. Listing information is deemed reliable but not guaranteed accurate.