
4 Sherri Road, Saratoga Springs, NY 12866
Local realty services provided by:CENTURY 21 North East
4 Sherri Road,Saratoga Springs, NY 12866
$485,000
- 3 Beds
- 2 Baths
- 1,426 sq. ft.
- Single family
- Active
Listed by: kate r naughton
Office: roohan realty
MLS#:202625826
Source:Global MLS
Price summary
- Price:$485,000
- Price per sq. ft.:$340.11
About this home
Location, location, location -- and so much more than it appears!
This spacious 3-bedroom, 2.5-bath ranch home offers easy access to downtown Saratoga Springs and Exit 15, making commuting and enjoying all the area has to offer
An addition expands the living space with a comfortable family room featuring a gas fireplace, plus a dedicated office -- perfect for working from home. The kitchen offers a generous eating area, while the living room and bedrooms offer new carpet.
Additional highlights include a newer furnace, roof, and whole-house generator within the last 5 years . Along with a private backyard, 2-car attached garage, and a basement with plenty of storage.
Contact an agent
Home facts
- Year built:1968
- Listing ID #:202625826
- Added:2 day(s) ago
- Updated:September 13, 2026 at 02:34 PM
Rooms and interior
- Bedrooms:3
- Total bathrooms:2
- Full bathrooms:2
- Rooms Total:7
- Flooring:Carpet, Vinyl
- Dining Description:Eat-in Kitchen
- Kitchen Description:Dishwasher, Disposal, Gas Oven, Microwave, Refrigerator
- Basement Description:Full, Unfinished
- Living area:1,426 sq. ft.
Heating and cooling
- Cooling:Central Air, Wall Unit(s)
- Heating:Forced Air
- Central air:Yes
Structure and exterior
- Roof:Asphalt
- Year built:1968
- Building area:1,426 sq. ft.
- Lot area:0.29 Acres
- Lot Features:Landscaped, Level, Sprinklers In Front
- Architectural Style:Ranch
- Construction Materials:Vinyl Siding
- Exterior Features:Deck, Lighting, Porch
- Foundation Description:Brick/Mortar
Schools
- High school:Saratoga Springs
Utilities
- Water:Public
- Sewer:Public Sewer
Finances and disclosures
- Price:$485,000
- Price per sq. ft.:$340.11
- Tax amount:$4,392
Features and amenities
- Laundry features:In Basement, Washer/Dryer
- Amenities:Eat-in Kitchen, High Speed Internet, Paddle Fan
Parking
- Total parking spaces:6
- Parking description:Attached, Driveway, Garage Door Opener
- Garage:Yes
- Garage spaces:2
New listings near 4 Sherri Road
- New
 $1,795,000Active4 beds 4 baths3,319 sq. ft.
191 Beekman Street, Saratoga Springs, NY 12866
MLS# 202625934Listed by: HOWARD HANNA CAPITAL INC - New
 $779,000Active3 beds 3 baths1,744 sq. ft.
86 Kaydeross Park Road, Saratoga Springs, NY 12866
MLS# 202625908Listed by: ROOHAN REALTY - Open Sun, 12 to 2pmNew
 $1,695,000Active4 beds 3 baths2,801 sq. ft.
31 Oak Ridge Boulevard, Saratoga Springs, NY 12866
MLS# 202625845Listed by: JULIE & CO REALTY LLC - New
 $2,000,000Active13.66 Acres
L19 Weibel Avenue, Saratoga Springs, NY 12866
MLS# 202625819Listed by: JULIE & CO REALTY LLC - Open Sat, 12 to 2pmNew
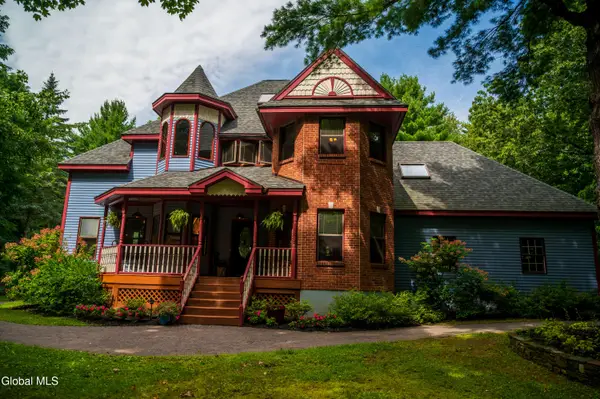 $1,145,000Active4 beds 3 baths2,650 sq. ft.
23 Dyer Switch Road, Saratoga Springs, Inside, NY 12866
MLS# 202625781Listed by: ARMIDA ROSE REALTY GROUP - New
 $800,000Active3 beds 2 baths1,672 sq. ft.
205 Regent Street, Saratoga Springs, NY 12866
MLS# 202625652Listed by: FIRST INTEGRITY HOMES INC - Open Sun, 11am to 1pmNew
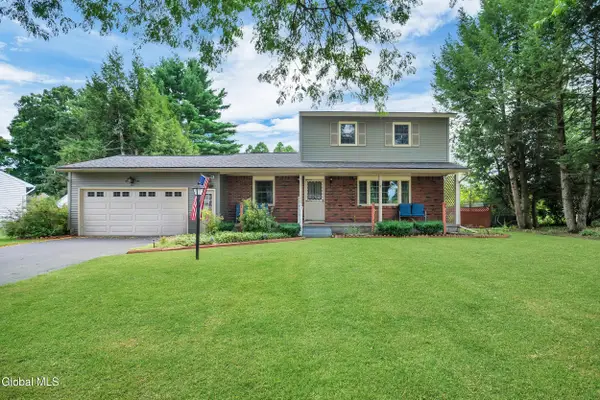 $495,000Active3 beds 2 baths1,872 sq. ft.
15 Walter Drive, Saratoga Springs, NY 12866
MLS# 202625633Listed by: EXP REALTY - New
 $500,000Active0.07 Acres
104-106 Congress Street, Saratoga Springs, NY 12866
MLS# 202625607Listed by: KW PLATFORM - New
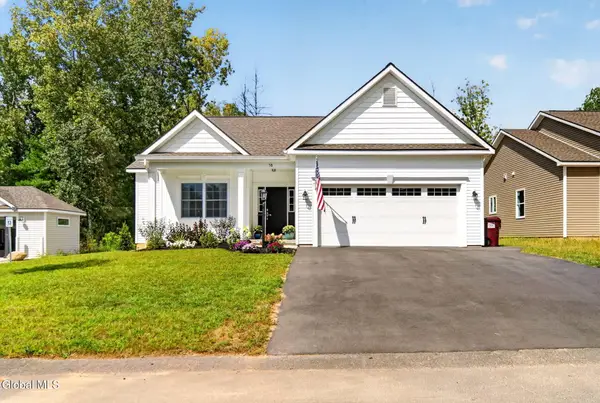 $575,000Active3 beds 2 baths1,582 sq. ft.
58 Lakepointe Way, Saratoga Springs, NY 12866
MLS# 202625597Listed by: GUCCIARDO REAL ESTATE GROUP LLC


Protect your home and budget from life's surprises with an Assurant Home Warranty, backed by a partner that supports you through every step of homeownership. Explore Plans.
©2026 Century 21 Real Estate LLC. All rights reserved. CENTURY 21®, the CENTURY 21 Logo and C21® are service marks owned by Century 21 Real Estate LLC. Century 21 Real Estate LLC fully supports the principles of the Fair Housing Act and the Equal Opportunity Act. Each office is independently owned and operated. Listing information is deemed reliable but not guaranteed accurate.