
53 Jenna Jo Avenue, Saratoga Springs, NY 12866
Local realty services provided by:CENTURY 21 North East
Listed by: sarah stapleton, mary stapleton
Office: berkshire hathaway home services blake
MLS#:202622234
Source:Global MLS
Price summary
- Price:$1,295,000
- Price per sq. ft.:$424.59
- Monthly HOA dues:$222
About this home
This exceptional Cape-style Saratoga home showcases timeless cedar shake siding and approximately 3,050 square feet of thoughtfully designed living space. Offering four bedrooms and four bathrooms, the residence blends classic architectural charm with modern comfort.
Inside, rich hardwood floors, abundant natural light, and refined finishes create a warm and welcoming feel throughout. At the heart of the home, the gourmet kitchen is beautifully appointed with a generous center island, a striking RangeCraft hood, a professional BlueStar 36-inch rangetop, and dual electric convection ovens--creating a space that is as functional for everyday living as it is impressive for entertaining. Expanding the home's versatility, the finished basement provides generous bonus living space not included in the total square footage. Complete with a private movie theater and a dedicated home gym area, it's an ideal retreat for entertaining, fitness, and everyday enjoyment.
Step outside to a meticulously designed backyard featuring an in-ground salt water pool, fire pit, hot tub, and lounge areas perfect for entertaining or relaxing all year long. HOA amenities include beautifully maintained neighborhood greens, natural walking trails, and 170 acres of preserved woodland that surround the community, offering a peaceful and scenic setting year-round. Ideally located just 10 minutes from downtown Saratoga, the racetrack, renowned restaurants, and premier shopping, this property truly offers the very best of Saratoga living....
Contact an agent
Home facts
- Year built:2011
- Listing ID #:202622234
- Added:53 day(s) ago
- Updated:September 13, 2026 at 08:06 AM
Rooms and interior
- Bedrooms:4
- Total bathrooms:4
- Full bathrooms:3
- Half bathrooms:1
- Rooms Total:14
- Flooring:Carpet, Hardwood, Tile
- Dining Description:Eat-in Kitchen, Kitchen Island
- Bathrooms Description:Ceramic Tile Bath
- Kitchen Description:Built-In Electric Oven, Convection Oven, Dishwasher, Microwave, Range Hood, Refrigerator
- Basement Description:Finished, Full
- Living area:3,050 sq. ft.
Heating and cooling
- Cooling:Central Air
- Heating:Forced Air, Natural Gas
- Central air:Yes
Structure and exterior
- Roof:Asphalt
- Year built:2011
- Building area:3,050 sq. ft.
- Lot area:0.37 Acres
- Lot Features:Corner Lot, Garden, Landscaped, Sprinklers In Front, Sprinklers In Rear
- Architectural Style:Cape Cod, Custom, Traditional
- Construction Materials:Cedar
- Exterior Features:Deck, Drive-Paved, Front Porch, Garden, Lighting, Patio
- Foundation Description:Concrete Perimeter
Schools
- High school:Saratoga Springs
Utilities
- Water:Public
- Sewer:Public Sewer
Finances and disclosures
- Price:$1,295,000
- Price per sq. ft.:$424.59
- Tax amount:$15,859
Features and amenities
- Laundry features:Laundry Room, Upper Level, Washer/Dryer
- Amenities:Crown Molding, Double Pane Windows, Drapes, Drive-Paved, Eat-in Kitchen, High Speed Internet, Kitchen Island, Paddle Fan, Radon System, Walk-In Closet(s), Window Treatments
- Pool features:In Ground, Salt Water
Parking
- Total parking spaces:5
- Parking description:Attached, Garage Door Opener, Paved
- Garage:Yes
- Garage spaces:2
New listings near 53 Jenna Jo Avenue
- New
 $1,795,000Active4 beds 4 baths3,319 sq. ft.
191 Beekman Street, Saratoga Springs, NY 12866
MLS# 202625934Listed by: HOWARD HANNA CAPITAL INC - New
 $779,000Active3 beds 3 baths1,744 sq. ft.
86 Kaydeross Park Road, Saratoga Springs, NY 12866
MLS# 202625908Listed by: ROOHAN REALTY - Open Sun, 12 to 2pmNew
 $1,695,000Active4 beds 3 baths2,801 sq. ft.
31 Oak Ridge Boulevard, Saratoga Springs, NY 12866
MLS# 202625845Listed by: JULIE & CO REALTY LLC - New
 $2,000,000Active13.66 Acres
L19 Weibel Avenue, Saratoga Springs, NY 12866
MLS# 202625819Listed by: JULIE & CO REALTY LLC - New
 $485,000Active3 beds 2 baths1,426 sq. ft.
4 Sherri Road, Saratoga Springs, NY 12866
MLS# 202625826Listed by: ROOHAN REALTY - Open Sat, 12 to 2pmNew
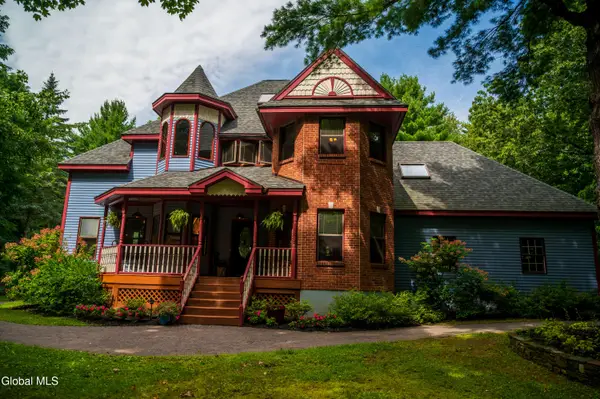 $1,145,000Active4 beds 3 baths2,650 sq. ft.
23 Dyer Switch Road, Saratoga Springs, Inside, NY 12866
MLS# 202625781Listed by: ARMIDA ROSE REALTY GROUP - New
 $800,000Active3 beds 2 baths1,672 sq. ft.
205 Regent Street, Saratoga Springs, NY 12866
MLS# 202625652Listed by: FIRST INTEGRITY HOMES INC - Open Sun, 11am to 1pmNew
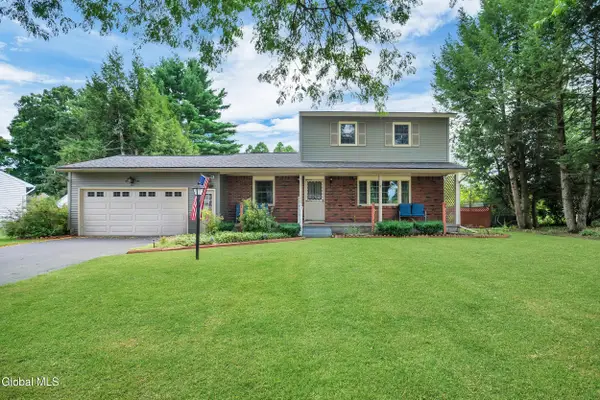 $495,000Active3 beds 2 baths1,872 sq. ft.
15 Walter Drive, Saratoga Springs, NY 12866
MLS# 202625633Listed by: EXP REALTY - New
 $500,000Active0.07 Acres
104-106 Congress Street, Saratoga Springs, NY 12866
MLS# 202625607Listed by: KW PLATFORM - New
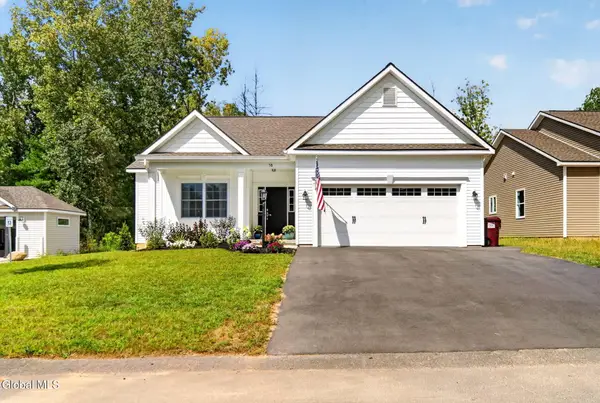 $575,000Active3 beds 2 baths1,582 sq. ft.
58 Lakepointe Way, Saratoga Springs, NY 12866
MLS# 202625597Listed by: GUCCIARDO REAL ESTATE GROUP LLC


Protect your home and budget from life's surprises with an Assurant Home Warranty, backed by a partner that supports you through every step of homeownership. Explore Plans.
©2026 Century 21 Real Estate LLC. All rights reserved. CENTURY 21®, the CENTURY 21 Logo and C21® are service marks owned by Century 21 Real Estate LLC. Century 21 Real Estate LLC fully supports the principles of the Fair Housing Act and the Equal Opportunity Act. Each office is independently owned and operated. Listing information is deemed reliable but not guaranteed accurate.