
110 Pine Lane, Saugerties, NY 12477
Local realty services provided by:CENTURY 21 Stoeckeler Real Estate
110 Pine Lane,Saugerties, NY 12477
$1,595,000
- 3 Beds
- 4 Baths
- 1,681 sq. ft.
- Single family
- Active
Listed by: catherine quintard
Office: compass greater ny, llc.
MLS#:20265251
Source:NY_MLSUC
Price summary
- Price:$1,595,000
- Price per sq. ft.:$948.84
About this home
Tucked into a private woodland setting with mountain views, this fully renovated three-bedroom, four-bath modern ranch offers the rare ease of true single-level living--all bedrooms are located on the main floor, which has been thoughtfully designed for full ADA accessibility. Architect-designed by Fauzia Khanani of FOR Designs and featured in Dwell, the home pairs clean contemporary lines with the warmth and character of its natural surroundings.
Exposed beams, exceptional natural light and a gas fireplace anchor the open living space, while new appliances and systems make the home entirely move-in ready. The bathrooms feature radiant heated floors, and ductless mini-splits provide efficient heating and cooling throughout. A newly created guest suite with its own bedroom and bath offers privacy for visitors without separating them from the main living level.
The finished lower level adds generous flexible space for a media room, gym, office or additional guest overflow, along with a newly added full bathroom. A B-Dry waterproofing system provides added peace of mind.
Outside, a beautiful new deck with an inset hot tub overlooks the serene woodland landscape and mountain views. The newly installed pool creates a private summer retreat, while custom landscaping by Earth Designs Cooperative settles the home naturally into its surroundings. Additional improvements include a new roof, septic system, gravel driveway and a two-car covered carport with built-in storage and an EV charger. An outdoor storage shed and whole-house generator complete the property.
This turnkey home is located in the highly desirable pocket locals call ''Saugerstock''--Saugerties' Woodstock-adjacent sweet spot, offering easy access to both communities while remaining within an area where short-term rentals are permitted. Saugerties Village is approximately 10 minutes away, with Woodstock's Tinker Street around 15 minutes from the property and Kingston roughly 20 minutes away. Spend the day browsing the shops along Partition Street and Tinker Street, then stop for dinner at Miss Lucy's Kitchen, The Dutch, Silvia or Good Night. All of this is less than two hours from the George Washington Bridge, creating an exceptionally easy upstate escape that feels wonderfully removed from everything....
Contact an agent
Home facts
- Year built:1975
- Listing ID #:20265251
- Added:3 day(s) ago
- Updated:September 13, 2026 at 11:49 AM
Rooms and interior
- Bedrooms:3
- Total bathrooms:4
- Full bathrooms:4
- Flooring:wood
- Kitchen Description:Eat-in Kitchen, Pantry
- Basement:Yes
- Basement Description:FInished
- Living area:1,681 sq. ft.
Heating and cooling
- Cooling:Ductless
- Heating:Ductless, Radiant
Structure and exterior
- Year built:1975
- Building area:1,681 sq. ft.
- Lot area:6.7 Acres
- Lot Features:Landscaped, Wooded
- Architectural Style:Ranch
- Construction Materials:Wood siding
- Exterior Features:Deck
Utilities
- Sewer:Septic tank
Finances and disclosures
- Price:$1,595,000
- Price per sq. ft.:$948.84
- Tax amount:$13,390
Features and amenities
- Amenities:Breakfast Bar, Eat-In Kitchen, Hot Tub, Pantry, Professional Suite, Vaulted Ceiling(s)
Parking
- Parking description:Carport
New listings near 110 Pine Lane
- New
 $422,750Active3 beds 2 baths1,362 sq. ft.
13 Edith Avenue, Saugerties, NY 12477
MLS# 20265338Listed by: CORCORAN COUNTRY LIVING - New
 $399,000Active4 beds 2 baths1,684 sq. ft.
66 Lamb Avenue, Saugerties, NY 12477
MLS# 1034661Listed by: KW MIDHUDSON - New
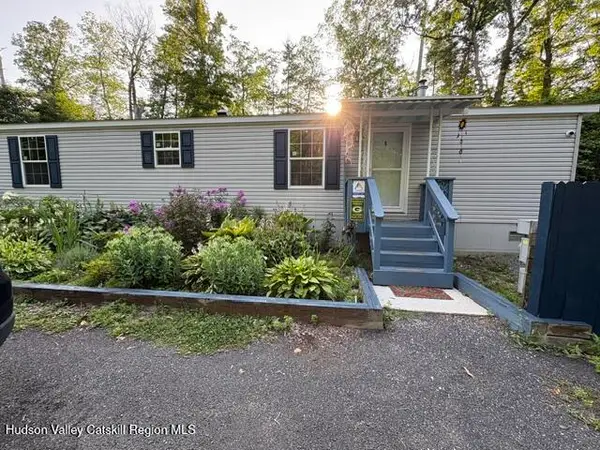 $79,000Active2 beds 1 baths728 sq. ft.
128 North Drive #Lot 8, Saugerties, NY 12477
MLS# 20265330Listed by: WEICHERT, REALTORS THE SPIESMA - New
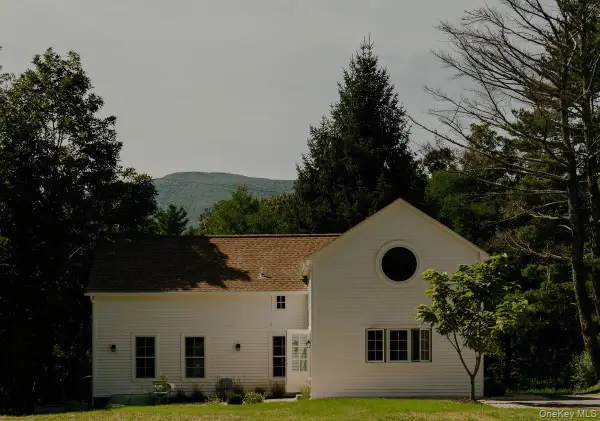 $1,645,000Active4 beds 4 baths2,800 sq. ft.
300 Band Camp Road, Saugerties, NY 12477
MLS# 1049799Listed by: FOUR SEASONS SOTHEBYS INTL - New
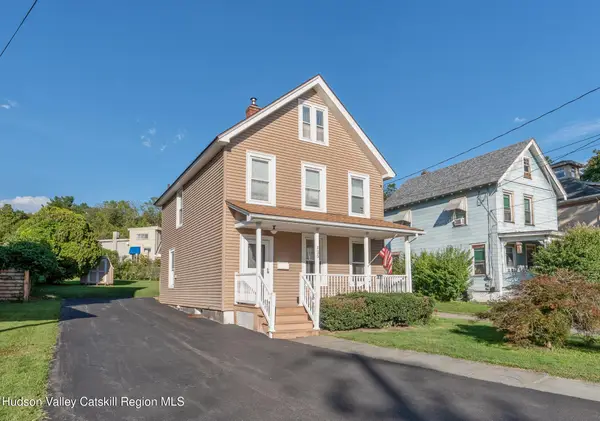 $399,900Active2 beds 1 baths1,508 sq. ft.
125 Ulster Avenue, Saugerties, NY 12477
MLS# 20265316Listed by: HOWARD HANNA RAND REALTY - New
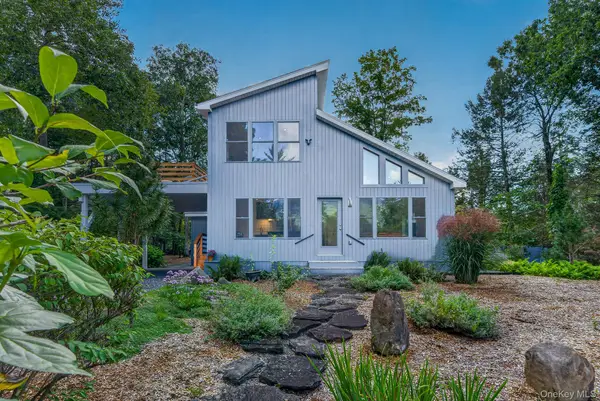 $1,195,000Active2 beds 2 baths1,924 sq. ft.
25 Terra Road, Saugerties, NY 12477
MLS# 1044338Listed by: HALTER ASSOCIATES REALTY INC - New
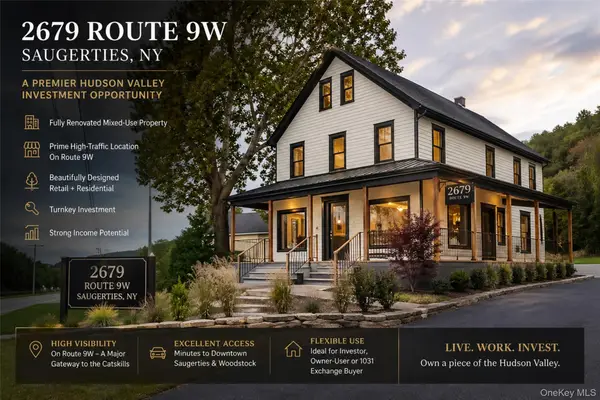 $49,900Active1 Acres
2679 Route 9w, Saugerties, NY 12477
MLS# 1049712Listed by: KW MIDHUDSON - New
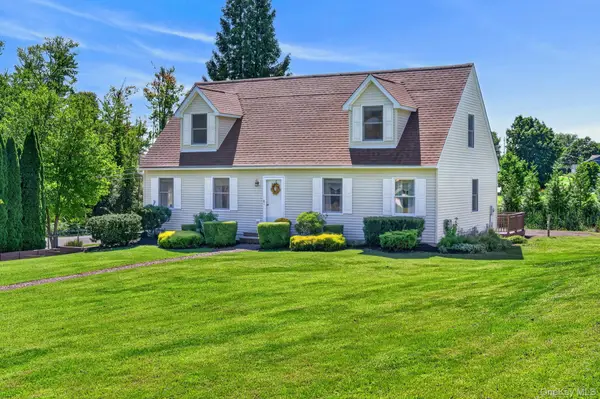 $600,000Active4 beds 3 baths2,037 sq. ft.
3 Josephs Drive, Saugerties, NY 12477
MLS# 1047479Listed by: KW HUDSON VALLEY NORTH - New
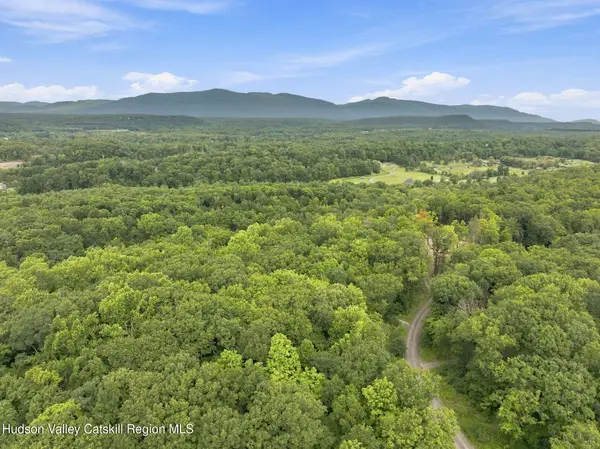 $325,000Active6.72 Acres
3 Arrowhead Ridge Road, Saugerties, NY 12477
MLS# 20265285Listed by: COMPASS GREATER NY, LLC - New
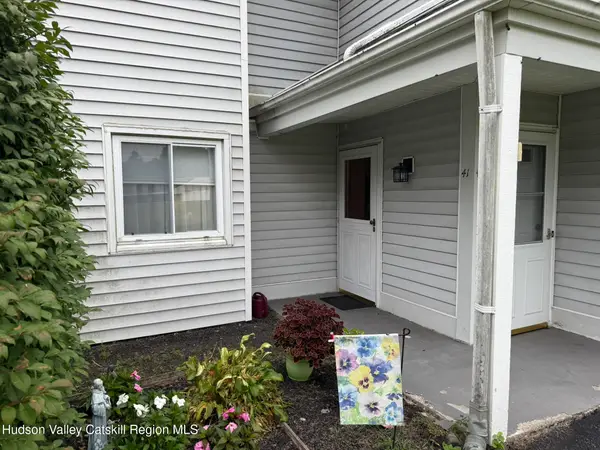 $265,000Active2 beds 1 baths900 sq. ft.
41 Sugar Maple Lane, Saugerties, NY 12477
MLS# 20265269Listed by: HELSMOORTEL REALTY INC.


Protect your home and budget from life's surprises with an Assurant Home Warranty, backed by a partner that supports you through every step of homeownership. Explore Plans.
©2026 Century 21 Real Estate LLC. All rights reserved. CENTURY 21®, the CENTURY 21 Logo and C21® are service marks owned by Century 21 Real Estate LLC. Century 21 Real Estate LLC fully supports the principles of the Fair Housing Act and the Equal Opportunity Act. Each office is independently owned and operated. Listing information is deemed reliable but not guaranteed accurate.