
250 Old State Route 32, Saugerties, NY 12477
Local realty services provided by:CENTURY 21 New West Properties
250 Old State Route 32,Saugerties, NY 12477
$354,900Last list price
- 2 Beds
- 1 Baths
- - sq. ft.
- Single family
- Sold
Listed by: linda van kassel
Office: halter associates realty
MLS#:20262196
Source:NY_MLSUC
Sorry, we are unable to map this address
Price summary
- Price:$354,900
About this home
Welcome to this charming Catskills cottage, tucked into a peaceful exurban enclave just minutes from the Village of Saugerties and a short hop over to vibrant Woodstock. - Inside, the home offers a bright, easygoing layout with sunny windows, an inviting living area, and a cozy flow that feels instantly comforting. The newly remodeled kitchen brings a fresh, modern touch, creating a warm, welcoming spot to cook, gather, and entertain. Thoughtful updates throughout like the wood beams added in the living room, add a gentle, homey warmth that makes the whole space feel cared for. Ductless mini-splits were added for easy, efficient year-round comfort, giving you zoned climate control that lets every space feel just right. -Situated on a generous size parcel of more than half an acre, with plenty of extra room with open green space to stretch out and enjoy the outdoors.
A feel good Catskills retreat, warm, welcoming, and ready for its next chapter.
Contact an agent
Home facts
- Year built:1954
- Listing ID #:20262196
- Added:126 day(s) ago
- Updated:September 13, 2026 at 07:00 AM
Rooms and interior
- Bedrooms:2
- Total bathrooms:1
- Full bathrooms:1
- Rooms Total:2
- Flooring:HardWood
- Kitchen Description:Kitchen Island
- Basement:Yes
- Basement Description:Full
Heating and cooling
- Cooling:Ductless, Heat Pump
- Heating:Ductless, Heat Pump
Structure and exterior
- Year built:1954
- Architectural Style:Ranch
- Construction Materials:Frame
- Exterior Features:Patio, Paved Walkway
Utilities
- Sewer:Septic tank
Finances and disclosures
- Price:$354,900
- Tax amount:$5,140
Features and amenities
- Amenities:Beamed Ceilings, Breakfast Bar, Kitchen Island
Parking
- Parking description:Driveway
- Garage:Yes
- Garage spaces:1
New listings near 250 Old State Route 32
- New
 $422,750Active3 beds 2 baths1,362 sq. ft.
13 Edith Avenue, Saugerties, NY 12477
MLS# 20265338Listed by: CORCORAN COUNTRY LIVING - New
 $399,000Active4 beds 2 baths1,684 sq. ft.
66 Lamb Avenue, Saugerties, NY 12477
MLS# 1034661Listed by: KW MIDHUDSON - New
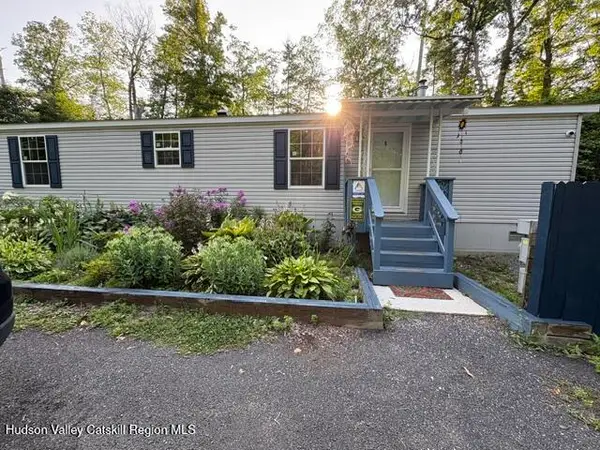 $79,000Active2 beds 1 baths728 sq. ft.
128 North Drive #Lot 8, Saugerties, NY 12477
MLS# 20265330Listed by: WEICHERT, REALTORS THE SPIESMA - New
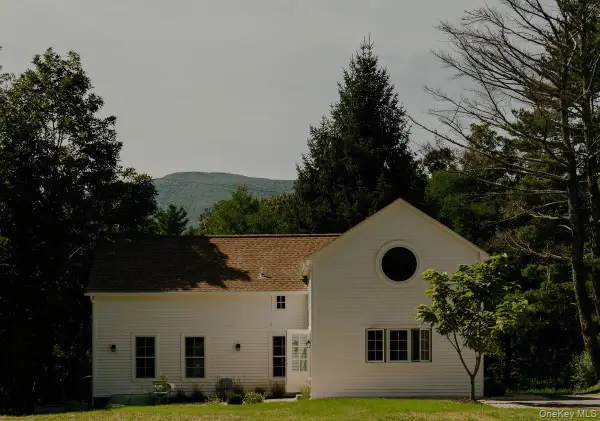 $1,645,000Active4 beds 4 baths2,800 sq. ft.
300 Band Camp Road, Saugerties, NY 12477
MLS# 1049799Listed by: FOUR SEASONS SOTHEBYS INTL - New
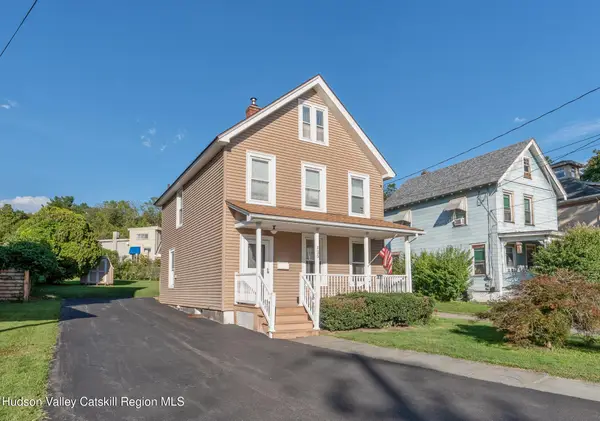 $399,900Active2 beds 1 baths1,508 sq. ft.
125 Ulster Avenue, Saugerties, NY 12477
MLS# 20265316Listed by: HOWARD HANNA RAND REALTY - New
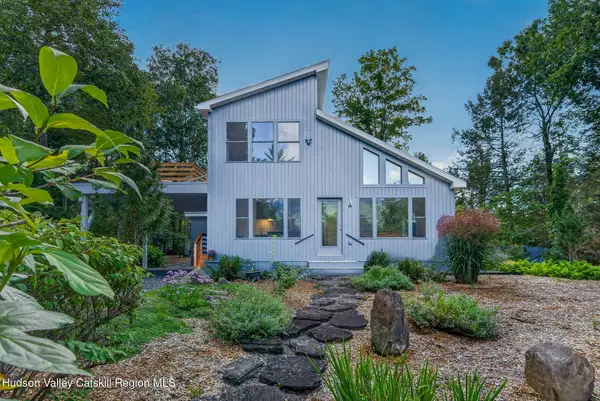 $1,195,000Active2 beds 2 baths1,924 sq. ft.
25 Terra Road, Saugerties, NY 12477
MLS# 20265309Listed by: HALTER ASSOCIATES REALTY - New
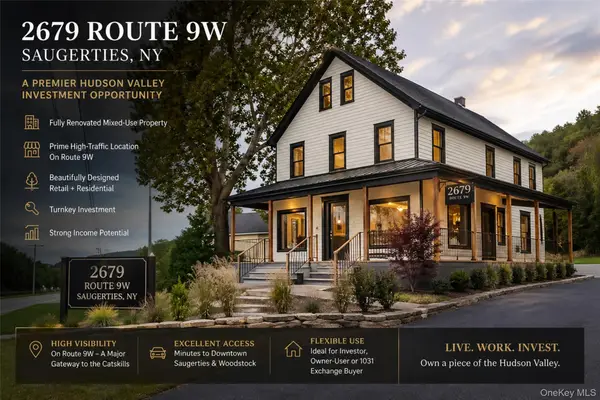 $49,900Active1 Acres
2679 Route 9w, Saugerties, NY 12477
MLS# 1049712Listed by: KW MIDHUDSON - New
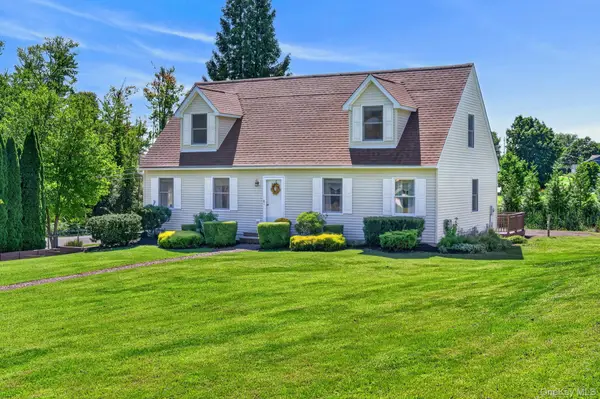 $600,000Active4 beds 3 baths2,037 sq. ft.
3 Josephs Drive, Saugerties, NY 12477
MLS# 1047479Listed by: KW HUDSON VALLEY NORTH - New
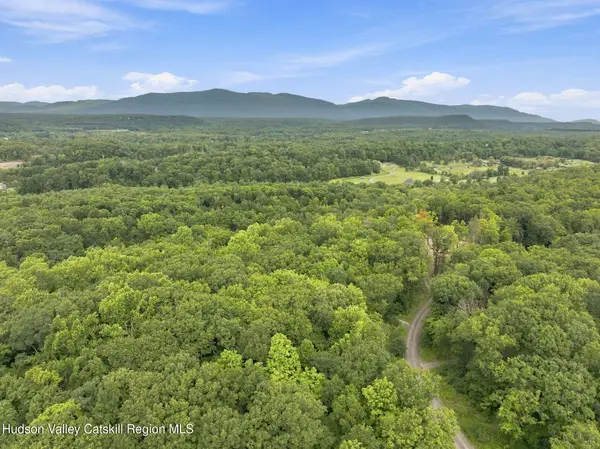 $325,000Active6.72 Acres
3 Arrowhead Ridge Road, Saugerties, NY 12477
MLS# 20265285Listed by: COMPASS GREATER NY, LLC - New
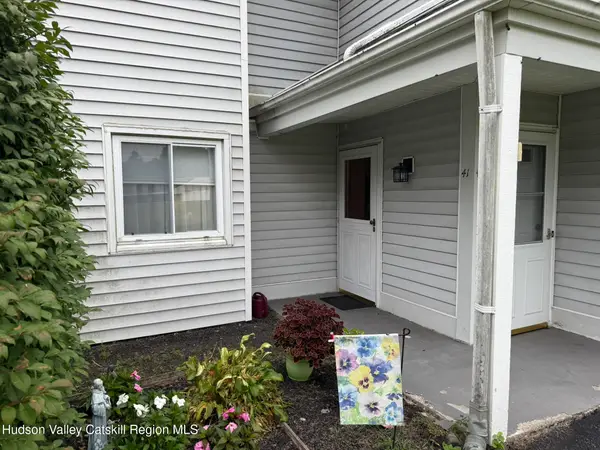 $265,000Active2 beds 1 baths900 sq. ft.
41 Sugar Maple Lane, Saugerties, NY 12477
MLS# 20265269Listed by: HELSMOORTEL REALTY INC.


Protect your home and budget from life's surprises with an Assurant Home Warranty, backed by a partner that supports you through every step of homeownership. Explore Plans.
©2026 Century 21 Real Estate LLC. All rights reserved. CENTURY 21®, the CENTURY 21 Logo and C21® are service marks owned by Century 21 Real Estate LLC. Century 21 Real Estate LLC fully supports the principles of the Fair Housing Act and the Equal Opportunity Act. Each office is independently owned and operated. Listing information is deemed reliable but not guaranteed accurate.