
34 Lancelot Drive, Saugerties, NY 12477
Local realty services provided by:CENTURY 21 Hudson Valley Realty
34 Lancelot Drive,Saugerties, NY 12477
$599,000
- 4 Beds
- 3 Baths
- 2,110 sq. ft.
- Single family
- Pending
Listed by: regina tortorella, aaron perer
Office: coldwell banker village greenw
MLS#:20263302
Source:NY_MLSUC
Price summary
- Price:$599,000
- Price per sq. ft.:$283.89
About this home
Welcome to Bishop's Gate, one of Saugerties' most sought-after neighborhoods, where comfort, convenience, and Hudson Valley living come together beautifully.
Set on a beautifully maintained property, this inviting four-bedroom home welcomes you with a covered front porch, paved driveway, detached storage shed, and attached two-car garage. Inside, the thoughtfully designed floor plan offers a spacious primary suite with a private bath, along with three additional bedrooms that share a full bathroom complete with a conveniently located washer and dryer.
The heart of the home is the welcoming living room, where a gas fireplace creates a warm and inviting focal point. Glass doors lead directly to the rear decks, seamlessly connecting the indoor and outdoor living spaces and creating the perfect setting for entertaining, outdoor dining, or simply enjoying the peaceful backyard surroundings. Central air conditioning ensures year-round comfort throughout the main living areas.
Adding tremendous versatility to the home is the finished lower level, offering approximately 900 square feet of additional living space. This flexible area includes a kitchenette, generous living room, bedroom, and full bathroom, making it ideal for recreation, guests, a home office, media room, fitness space, or multi-generational living. The lower level is heated by a gas fireplace and therefore is not included in the home's overall square footage. However, baseboard heat could easily be installed, creating the opportunity for additional legal finished living space.
An additional unheated storage room provides even more potential and could easily be transformed into a workshop, studio, fitness room, or expanded living area to suit your needs.
Beyond the property itself, the location is exceptional. Residents enjoy easy access to the vibrant Village of Saugerties, known for its acclaimed restaurants, charming boutiques, waterfront parks, and year-round community events. The world-renowned HITS-on-the-Hudson showgrounds are just minutes away, while Kingston's shopping, dining, and everyday conveniences are within easy reach.
Outdoor enthusiasts will appreciate being close to some of the Hudson Valley's most beloved recreational destinations. Falling Waters Preserve, a spectacular 149-acre riverfront preserve, offers approximately three miles of scenic trails winding through forests, meadows, waterfalls, and historic ruins, culminating in breathtaking views of the Hudson River and Catskill Mountains. Nearby Glasco Mini Park provides convenient access to the Hudson River with a public boat launch, making it easy to enjoy boating, fishing, kayaking, and waterfront recreation.
Offering the perfect balance of neighborhood living and access to everything that makes the Hudson Valley so desirable--from hiking and boating to dining, shopping, equestrian events, and year-round outdoor adventure--this Bishop's Gate residence is ready to welcome its next chapter.
A 3D Walkthrough Tour is available in the digital Lookbook or by request....
Contact an agent
Home facts
- Year built:2006
- Listing ID #:20263302
- Added:90 day(s) ago
- Updated:September 15, 2026 at 04:02 PM
Rooms and interior
- Bedrooms:4
- Total bathrooms:3
- Full bathrooms:2
- Half bathrooms:1
- Flooring:carpet, laminate, wood
- Basement:Yes
- Basement Description:FInished
- Living area:2,110 sq. ft.
Heating and cooling
- Cooling:Central Air
- Heating:FORCED AIR, Natural gas
- Central air:Yes
Structure and exterior
- Year built:2006
- Building area:2,110 sq. ft.
- Lot area:0.4 Acres
- Lot Features:Level
- Architectural Style:Split level
- Exterior Features:Deck
Utilities
- Sewer:Public Sewer
Finances and disclosures
- Price:$599,000
- Price per sq. ft.:$283.89
- Tax amount:$9,956
Features and amenities
- Amenities:Breakfast Bar, High Speed Internet, Walk-In Closet(s)
Parking
- Parking description:Driveway, Off street
- Garage:Yes
- Garage spaces:2
New listings near 34 Lancelot Drive
- New
 $422,750Active3 beds 2 baths1,362 sq. ft.
13 Edith Avenue, Saugerties, NY 12477
MLS# 1049890Listed by: CORCORAN COUNTRY LIVING - New
 $370,000Active3 beds 2 baths1,527 sq. ft.
29 Village Drive, Saugerties, NY 12477
MLS# 20265353Listed by: ANDREASSEN PROPERTIES LLC - New
 $539,000Active3 beds 2 baths1,928 sq. ft.
33 Valley Street, Saugerties, NY 12477
MLS# 1050159Listed by: WEICHERT REALTORS - New
 $399,000Active4 beds 2 baths1,684 sq. ft.
66 Lamb Avenue, Saugerties, NY 12477
MLS# 1034661Listed by: KW MIDHUDSON - New
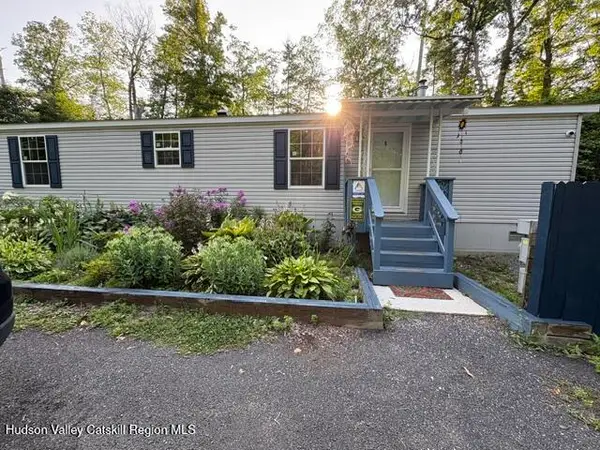 $79,000Active2 beds 1 baths728 sq. ft.
128 North Drive #Lot 8, Saugerties, NY 12477
MLS# 20265330Listed by: WEICHERT, REALTORS THE SPIESMA - New
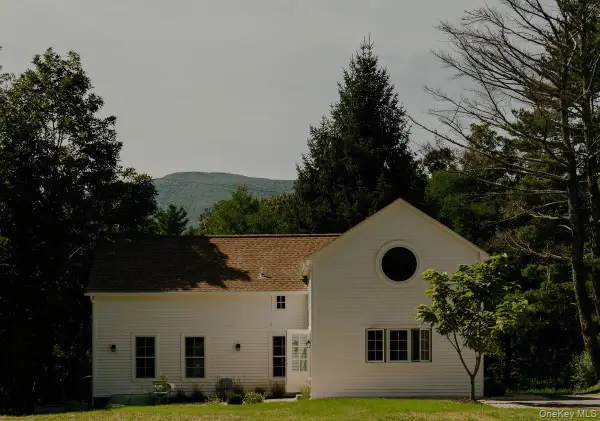 $1,645,000Active4 beds 4 baths2,800 sq. ft.
300 Band Camp Road, Saugerties, NY 12477
MLS# 1049799Listed by: FOUR SEASONS SOTHEBYS INTL - New
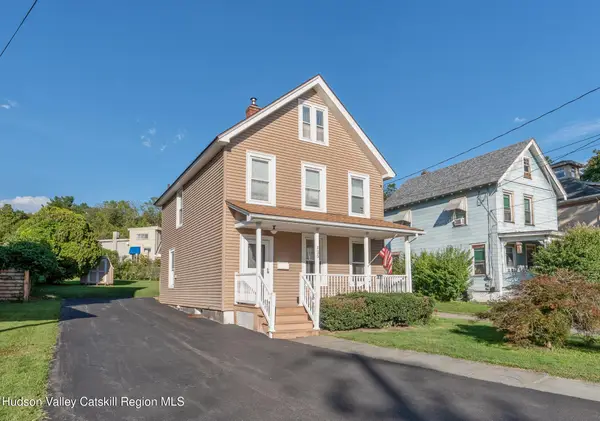 $399,900Active2 beds 1 baths1,508 sq. ft.
125 Ulster Avenue, Saugerties, NY 12477
MLS# 20265316Listed by: HOWARD HANNA RAND REALTY - New
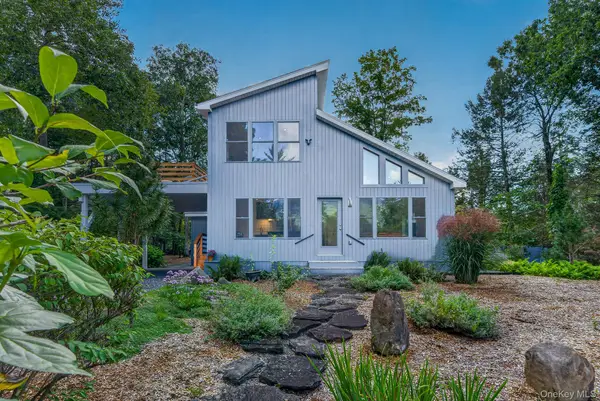 $1,195,000Active2 beds 2 baths1,924 sq. ft.
25 Terra Road, Saugerties, NY 12477
MLS# 1044338Listed by: HALTER ASSOCIATES REALTY INC - New
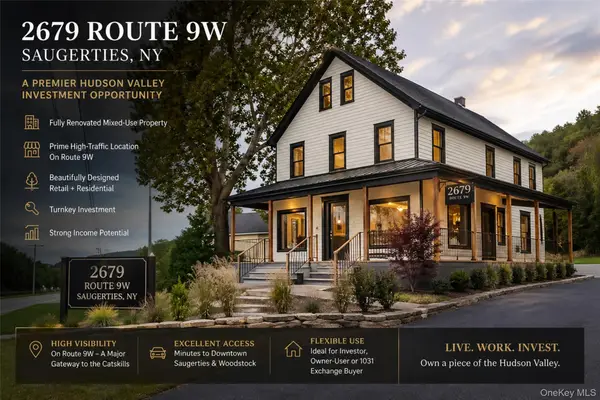 $49,900Active1 Acres
2679 Route 9w, Saugerties, NY 12477
MLS# 1049712Listed by: KW MIDHUDSON - Open Sun, 12 to 3pmNew
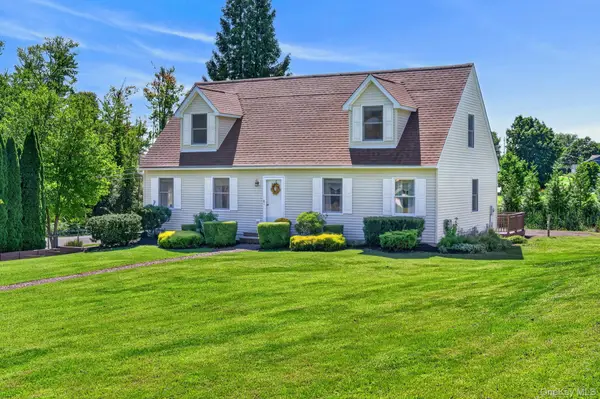 $600,000Active4 beds 3 baths2,037 sq. ft.
3 Josephs Drive, Saugerties, NY 12477
MLS# 1047479Listed by: KW HUDSON VALLEY NORTH


Protect your home and budget from life's surprises with an Assurant Home Warranty, backed by a partner that supports you through every step of homeownership. Explore Plans.
©2026 Century 21 Real Estate LLC. All rights reserved. CENTURY 21®, the CENTURY 21 Logo and C21® are service marks owned by Century 21 Real Estate LLC. Century 21 Real Estate LLC fully supports the principles of the Fair Housing Act and the Equal Opportunity Act. Each office is independently owned and operated. Listing information is deemed reliable but not guaranteed accurate.