
45 Elm Street, Saugerties, NY 12477
Local realty services provided by:CENTURY 21 Hudson Valley Realty
45 Elm Street,Saugerties, NY 12477
$379,000
- 3 Beds
- 2 Baths
- 1,472 sq. ft.
- Single family
- Active
Listed by: jennifer mangione
Office: grist mill real estate
MLS#:20266292
Source:NY_MLSUC
Price summary
- Price:$379,000
- Price per sq. ft.:$257.47
About this home
Saugerties Village two story home on Elm Street with rocking chair front porch. Ornate oak staircase in entryway with built in bookcases and leaded-glass windows. Hardwood floors in the front to back living room. Kitchen and pantry lead out to enclosed back porch. Three bedrooms with hardwood floors and large full bathroom upstairs. Backyard partially fenced in. The wide driveway can accommodate several cars. Walking distance to the village shops, restaurants, movie theater and the Cantine's Sports Complex. This light-filled home is priced to sell.
Contact an agent
Home facts
- Year built:1938
- Listing ID #:20266292
- Added:1 day(s) ago
- Updated:October 23, 2026 at 04:30 PM
Rooms and interior
- Bedrooms:3
- Total bathrooms:2
- Full bathrooms:1
- Half bathrooms:1
- Rooms Total:7
- Flooring:HardWood, Linoleum, carpet
- Kitchen Description:Pantry
- Basement:Yes
- Basement Description:Full, Unfinished
- Living area:1,472 sq. ft.
Heating and cooling
- Cooling:Ductless
- Heating:FORCED AIR, Natural gas
Structure and exterior
- Year built:1938
- Building area:1,472 sq. ft.
- Lot area:0.17 Acres
- Lot Features:Level
- Construction Materials:Frame
Schools
- Elementary school:Cahill K-6
Utilities
- Sewer:Public Sewer
Finances and disclosures
- Price:$379,000
- Price per sq. ft.:$257.47
- Tax amount:$7,441
Features and amenities
- Amenities:Pantry
Parking
- Parking description:Driveway, Off street
New listings near 45 Elm Street
- Coming Soon
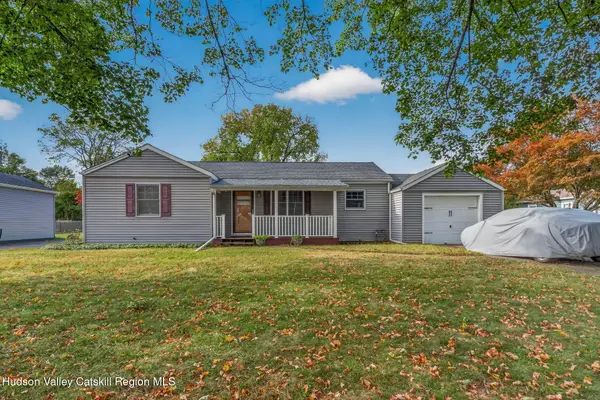 $289,000Coming Soon2 beds 1 baths920 sq. ft.
14 Simmons Street, Saugerties, NY 12477
MLS# 20266071Listed by: THE KINDERHOOK GROUP, INC. - New
 $359,000Active3 beds 2 baths1,414 sq. ft.
12 Edgewood Drive, Saugerties, NY 12477
MLS# 20266289Listed by: GRIST MILL REAL ESTATE - New
 $1,895,000Active3 beds 2 baths1,512 sq. ft.
1219 Blue Mountain Road, Saugerties, NY 12477
MLS# 20266270Listed by: CORCORAN COUNTRY LIVING - New
 $374,000Active3 beds 1 baths1,303 sq. ft.
141 Nelson Hoff Road, Saugerties, NY 12477
MLS# 20266240Listed by: HOWARD HANNA RAND REALTY - New
 $589,000Active4 beds 2 baths2,112 sq. ft.
168 Old Stage Road, Saugerties, NY 12477
MLS# 20266188Listed by: HOWARD HANNA RAND REALTY - New
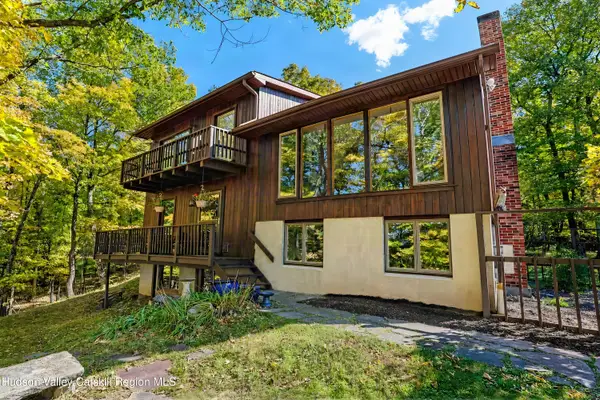 $795,000Active3 beds 2 baths2,016 sq. ft.
5 Laurel Court, Saugerties, NY 12477
MLS# 20266182Listed by: HELSMOORTEL REALTY INC. - New
 $50,000Active0.34 Acres
Tbd Oak Lane, Saugerties, NY 12477
MLS# 20266165Listed by: CORCORAN COUNTRY LIVING - New
 $899,000Active3 beds 3 baths1,848 sq. ft.
10 Manorville Road, Saugerties, NY 12477
MLS# 20266130Listed by: GRIST MILL REAL ESTATE - New
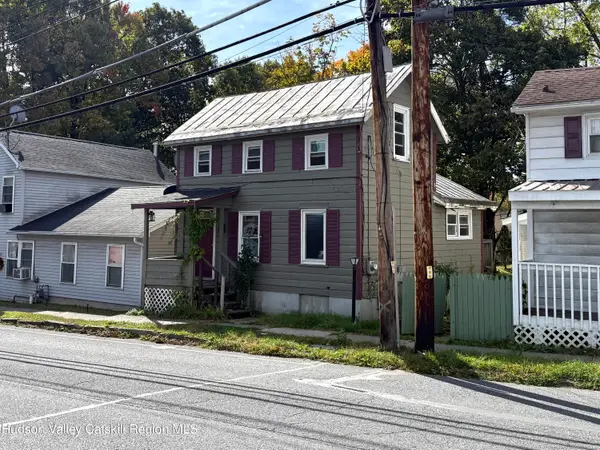 $220,000Active1 beds 1 baths800 sq. ft.
108 W Bridge Street, Saugerties, NY 12477
MLS# 20266107Listed by: DUGO REALTY


Protect your home and budget from life's surprises with an Assurant Home Warranty, backed by a partner that supports you through every step of homeownership. Explore Plans.
©2026 Century 21 Real Estate LLC. All rights reserved. CENTURY 21®, the CENTURY 21 Logo and C21® are service marks owned by Century 21 Real Estate LLC. Century 21 Real Estate LLC fully supports the principles of the Fair Housing Act and the Equal Opportunity Act. Each office is independently owned and operated. Listing information is deemed reliable but not guaranteed accurate.