
6180 State Route 415, Savona, NY 14879
Local realty services provided by:CENTURY 21 Turner Brokers
6180 State Route 415,Savona, NY 14879
$299,000
- 3 Beds
- 2 Baths
- 2,126 sq. ft.
- Single family
- Active
Listed by: larry g. baker jr.
Office: signature properties
MLS#:R1699387
Source:NY_GENRIS
Price summary
- Price:$299,000
- Price per sq. ft.:$140.64
About this home
Car Enthusiast’s Dream on 4.34 Acres – Heated Shop with Lift Inside Massive 30x50 Pole Barn + Second Barn & Private Range
This is the rare combination serious hobbyists, mechanics, and collectors actually search for. Enjoy 4.34 private acres with a well-maintained 2001 raised ranch (3 bedrooms, 2 full baths, 2,126 sq ft including enclosed porch) plus outstanding outbuilding space: a 30x50 pole barn containing a fully finished 30x25 heated workshop complete with a 10,000lb automotive lift and dedicated welding area, plus a separate 20x30 pole barn. Store, work on, and enjoy multiple vehicles, equipment, and toys with room to spare.
The expansive walk-out basement already features generous 8-foot ceilings, full-size windows, and a walkout door—ready for finishing. Completing the lower level could nearly double the living space, creating ideal room for a home gym, additional workshop, rec room, guest suite, or whatever fits your lifestyle. Three heating options (electric, coal, and wood) help keep operating costs manageable. The property also includes your own private shooting range for recreation. Whether you’re a weekend wrench-turner, serious fabricator, car collector, or simply want room to spread out with your hobbies, this property delivers functional workspace most buyers only dream about—with even more potential inside the home.
Comfortable living meets serious utility in a quiet rural setting near Savona. Don’t miss this one—properties with this level of shop and barn infrastructure are scarce....
Contact an agent
Home facts
- Year built:2001
- Listing ID #:R1699387
- Added:57 day(s) ago
- Updated:September 12, 2026 at 03:08 PM
Rooms and interior
- Bedrooms:3
- Total bathrooms:2
- Full bathrooms:2
- Rooms Total:8
- Flooring:Carpet, Hardwood, Varies
- Kitchen Description:Dishwasher, Kitchen Island, Oven, Refrigerator
- Basement:Yes
- Basement Description:Full, Walk Out Access
- Living area:2,126 sq. ft.
Heating and cooling
- Heating:Coal, Electric, Wood
Structure and exterior
- Roof:Metal
- Year built:2001
- Building area:2,126 sq. ft.
- Lot area:4.34 Acres
- Lot Features:Rectangular
- Architectural Style:Raised Ranch
- Construction Materials:Vinyl Siding
- Foundation Description:Poured
- Levels:1 Story
Utilities
- Water:Well
- Sewer:Septic Tank
Finances and disclosures
- Price:$299,000
- Price per sq. ft.:$140.64
- Tax amount:$4,728
Features and amenities
- Appliances:Dishwasher, Dryer, Free Standing Range, Oven, Refrigerator, Washer
- Laundry features:Dryer, Electric Water Heater, Washer
Parking
- Parking description:Detached, Garage, Heated Garage, Storage
- Garage:Yes
- Garage spaces:10
New listings near 6180 State Route 415
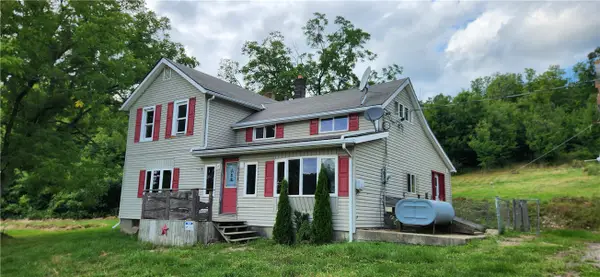 $59,900Pending3 beds 2 baths1,670 sq. ft.
6754 County Route 18, Savona, NY 14879
MLS# R1707339Listed by: FINGER LAKES REALTY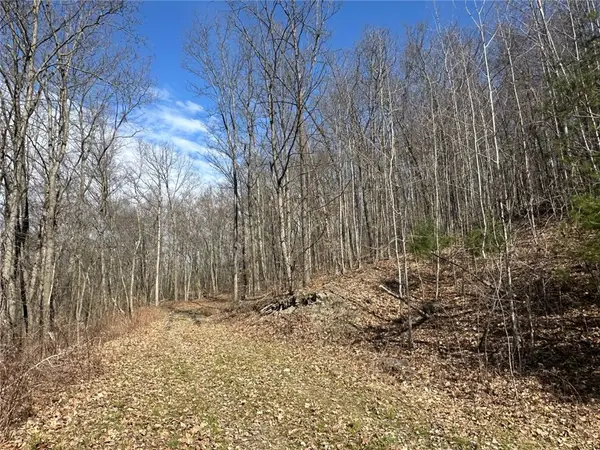 $114,900Active48.02 Acres
0 O Brien Road N, Savona, NY 14879
MLS# R1703771Listed by: WHITETAIL PROPERTIES REAL ESTATE, LLC $45,000Active3 beds 1 baths1,080 sq. ft.
17 Seaman Place, Savona, NY 14879
MLS# R1692172Listed by: FUTURE FOREST PROPERTIES LLC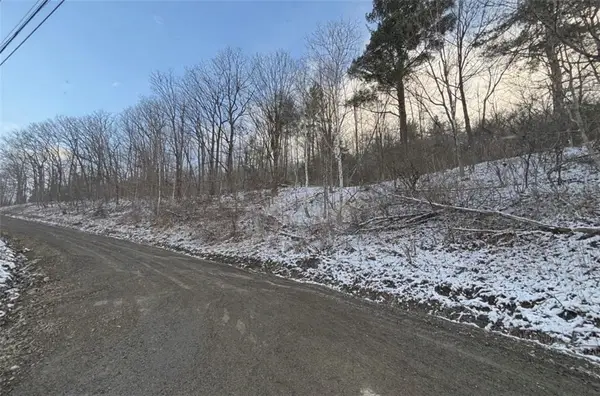 $20,000Active6.7 Acres
Obrien Road N, Savona, NY 14879
MLS# R1692164Listed by: FUTURE FOREST PROPERTIES LLC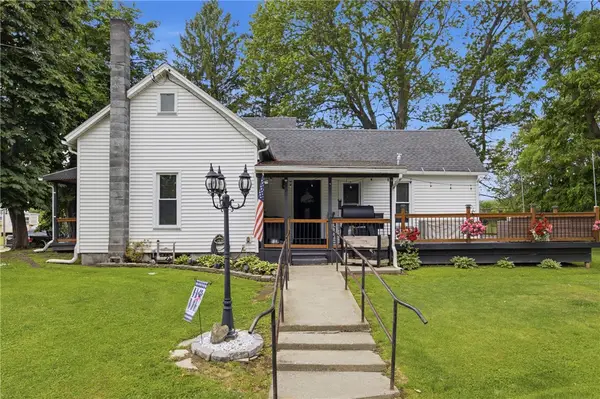 $259,000Pending4 beds 1 baths1,741 sq. ft.
6815 Round Lake Road, Savona, NY 14879
MLS# R1690970Listed by: KEUKA LAKE & LAND REALTY BATH $59,900Active3 beds 1 baths1,225 sq. ft.
7940 Dusenbery Road, Savona, NY 14879
MLS# R1687180Listed by: KEUKA LAKE & LAND REALTY BATH $300,000Active6 beds 2 baths2,736 sq. ft.
53 Church Street, Savona, NY 14879
MLS# R1686252Listed by: HUNT REAL ESTATE ERA/COLUMBUS $90,000Active3 beds 2 baths1,612 sq. ft.
12 Maple Street, Savona, NY 14879
MLS# R1667215Listed by: WARREN REAL ESTATE $149,500Active18.9 Acres
8230 County Route 16 (telegraph Road), Savona, NY 14879
MLS# R1663951Listed by: HOWARD HANNA LAKE GROUP


Protect your home and budget from life's surprises with an Assurant Home Warranty, backed by a partner that supports you through every step of homeownership. Explore Plans.
©2026 Century 21 Real Estate LLC. All rights reserved. CENTURY 21®, the CENTURY 21 Logo and C21® are service marks owned by Century 21 Real Estate LLC. Century 21 Real Estate LLC fully supports the principles of the Fair Housing Act and the Equal Opportunity Act. Each office is independently owned and operated. Listing information is deemed reliable but not guaranteed accurate.