
1108 Post Road, Scarsdale, NY 10583
Local realty services provided by:CENTURY 21 Hire Realty
1108 Post Road,Scarsdale, NY 10583
$1,890,000
- 4 Beds
- 4 Baths
- 2,099 sq. ft.
- Single family
- Pending
Listed by: robin levine
Office: julia b fee sothebys int. rlty
MLS#:1032104
Source:OneKey MLS
Price summary
- Price:$1,890,000
- Price per sq. ft.:$547.35
About this home
Welcome to this beautifully renovated home in the Fox Meadow section of Scarsdale, where exceptional craftsmanship and high-end finishes create a truly turnkey living experience. Designed for today's lifestyle, the sun-filled open floor plan offers the perfect balance of luxury, comfort and functionality for every day living and entertaining. At the heart of the home is a spectacular state-of-the-art kitchen featuring premium Bosch appliances, including a coveted induction range, stunning quartz countertops, custom cabinetry, and designer finishes that will delight even the most discerning home chef. The first floor includes a spacious bedroom and an additional room ideally suited as a guest bedroom or private home office, along with a beautifully renovated full bathroom. Upstairs, the luxurious primary suite serves as a private retreat with its en-suite bathroom and an oversized walk-in closet. A generously sized fourth bedroom enjoys the privacy of its own en-suite full bathroom and a large walk-in closet. The finished lower level offers outstanding additional living space with a large recreation room, a full bathroom, a dedicated laundry room, and a separate room, ideally suited for a second home office. The two-car tandem garage completes the lower level. In addition to all the living space, there is lots of storage throughout. Step outside to your own private backyard oasis. Set on a half-acre, the outdoor space is designed for both relaxation and entertaining, featuring an outdoor kitchen setup, and welcoming fire pit. This move-in ready home offers an exceptional opportunity to enjoy living just moments from Scarsdale Village, Metro-North, shopping, parks, transportation, and schools....
Contact an agent
Home facts
- Year built:1949
- Listing ID #:1032104
- Added:68 day(s) ago
- Updated:October 11, 2026 at 08:44 AM
Rooms and interior
- Bedrooms:4
- Total bathrooms:4
- Full bathrooms:4
- Rooms Total:9
- Flooring:Hardwood
- Kitchen Description:Chefs Kitchen, Dishwasher, Kitchen Island, Microwave, Range, Refrigerator
- Bedroom Description:First Floor Bedroom
- Basement:Yes
- Basement Description:Finished, Full
- Living area:2,099 sq. ft.
Heating and cooling
- Cooling:Central Air
- Heating:Oil
- Central air:Yes
Structure and exterior
- Year built:1949
- Building area:2,099 sq. ft.
- Lot area:0.51 Acres
- Architectural Style:Cape Cod
- Construction Materials:Aluminum Siding, Vinyl Siding
- Levels:3 Story
Schools
- High school:Scarsdale Senior High School
- Middle school:Scarsdale Middle School
- Elementary school:Fox Meadow
Utilities
- Water:Public
- Sewer:Public Sewer
Finances and disclosures
- Price:$1,890,000
- Price per sq. ft.:$547.35
- Tax amount:$26,447 (2025)
Features and amenities
- Appliances:Dishwasher, Dryer, Microwave, Refrigerator, Washer
- Laundry features:Dryer, Washer
- Amenities:Open Floorplan, Storage, Walk-In Closet(s)
Parking
- Parking description:Shared Driveway, Tandem
- Garage:Yes
- Garage spaces:2
New listings near 1108 Post Road
- New
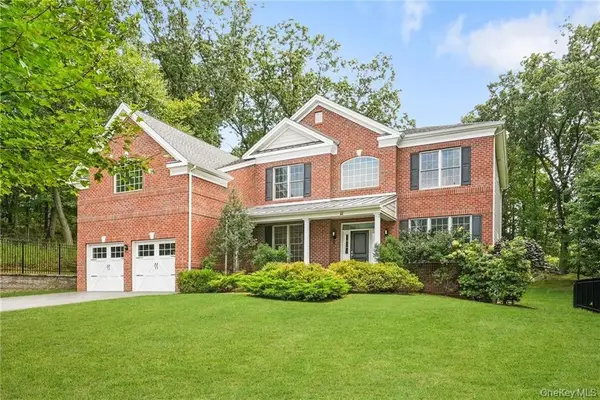 $2,495,000Active5 beds 6 baths4,020 sq. ft.
11 Fraydun Lane, Scarsdale, NY 10583
MLS# 1060760Listed by: COMPASS GREATER NY, LLC - New
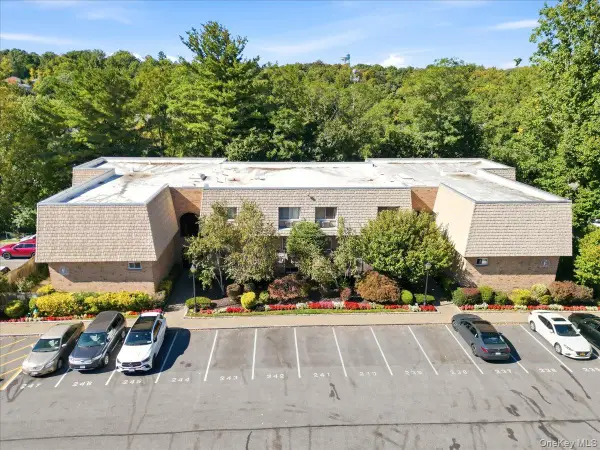 $288,888Active1 beds 1 baths660 sq. ft.
330 Central Park Avenue #F12, Scarsdale, NY 10583
MLS# 1061039Listed by: BESMATCH CROSSWEST GROUP CORP. - New
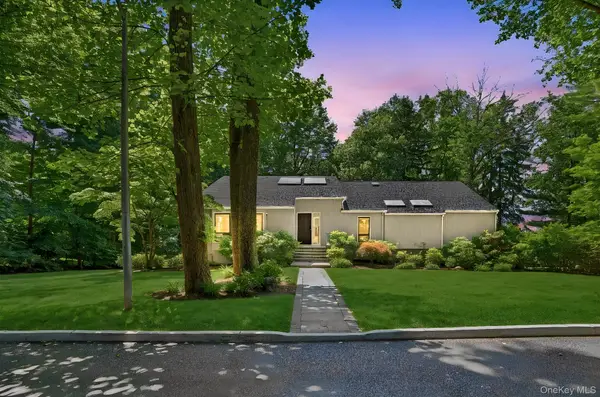 $2,200,000Active5 beds 5 baths4,043 sq. ft.
12 Hearthstone Circle, Scarsdale, NY 10583
MLS# 1060276Listed by: HOULIHAN LAWRENCE INC. - Open Sun, 12 to 1:30pmNew
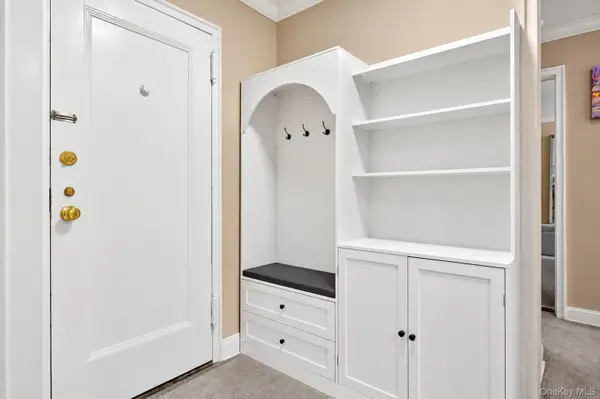 $269,000Active1 beds 1 baths800 sq. ft.
9 Sentry Place #2C, Scarsdale, NY 10583
MLS# 1057626Listed by: WILLIAM RAVEIS REAL ESTATE - New
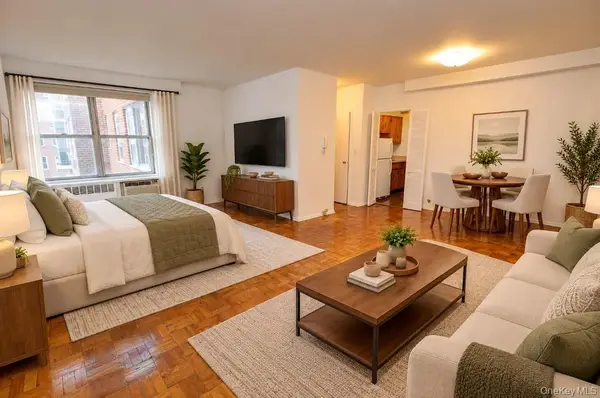 $150,000Active-- beds 1 baths500 sq. ft.
281 Garth Road #B4D, Scarsdale, NY 10583
MLS# 1059579Listed by: BHG REAL ESTATE CHOICE REALTY - Open Sun, 1 to 3pmNew
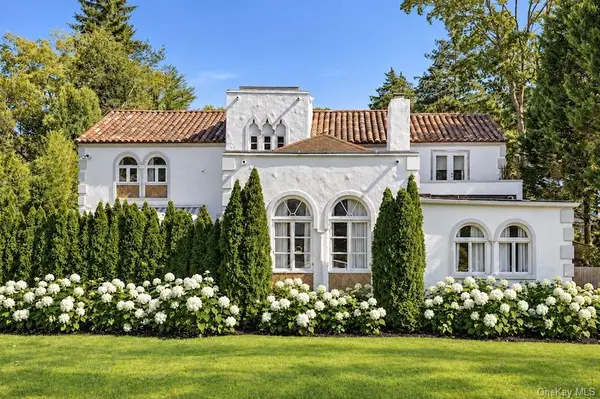 $2,950,000Active4 beds 5 baths4,011 sq. ft.
20 Shawnee Road, Scarsdale, NY 10583
MLS# 1059963Listed by: COMPASS GREATER NY, LLC - New
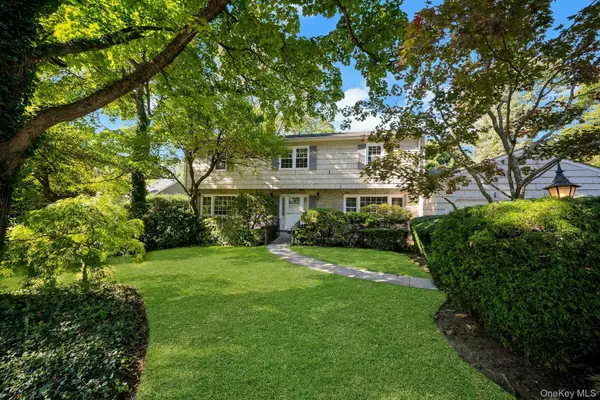 $1,499,000Active4 beds 3 baths2,812 sq. ft.
258 Evandale Road, Scarsdale, NY 10583
MLS# 1059668Listed by: BERKSHIRE HATHAWAY HS NY PROP - Open Sun, 1 to 3pmNew
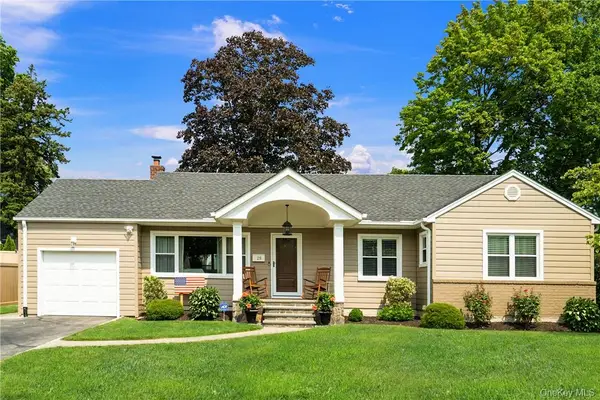 $950,000Active3 beds 2 baths1,458 sq. ft.
28 Top O The Ridge Drive, Scarsdale, NY 10583
MLS# H6195042Listed by: JULIA B FEE SOTHEBYS INT. RLTY - New
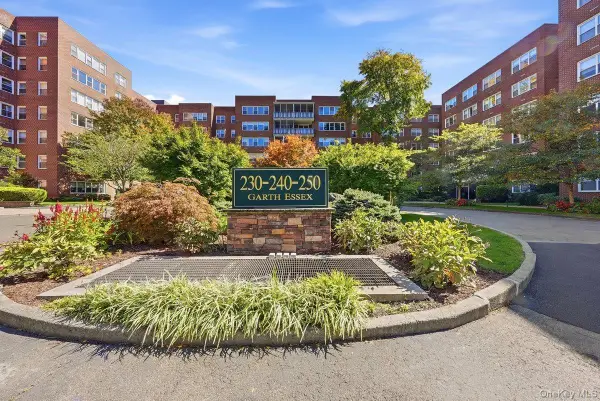 $599,000Active3 beds 2 baths1,320 sq. ft.
250 Garth Road #5B3, Scarsdale, NY 10583
MLS# 1059721Listed by: DOUBLE C REALTY - Open Sun, 2 to 4pmNew
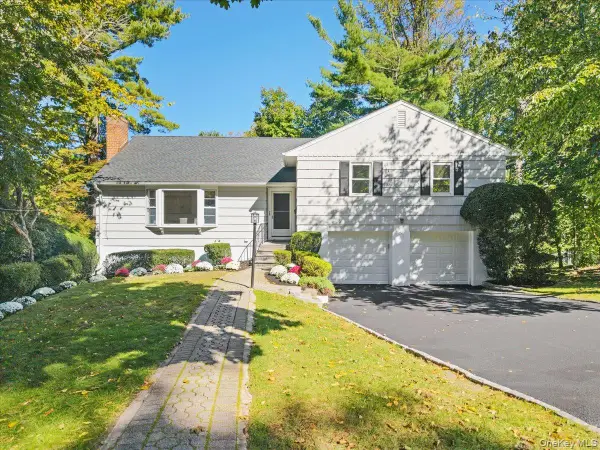 $1,325,000Active4 beds 3 baths2,100 sq. ft.
97 Runyon Place, Scarsdale, NY 10583
MLS# 1009871Listed by: HOULIHAN LAWRENCE INC.


Protect your home and budget from life's surprises with an Assurant Home Warranty, backed by a partner that supports you through every step of homeownership. Explore Plans.
©2026 Century 21 Real Estate LLC. All rights reserved. CENTURY 21®, the CENTURY 21 Logo and C21® are service marks owned by Century 21 Real Estate LLC. Century 21 Real Estate LLC fully supports the principles of the Fair Housing Act and the Equal Opportunity Act. Each office is independently owned and operated. Listing information is deemed reliable but not guaranteed accurate.