49 Walbrooke Road, Scarsdale, NY 10583
Local realty services provided by:CENTURY 21 Kafcos Realty
Upcoming open houses
- Sat, Oct 2401:00 pm - 03:00 pm
- Sun, Oct 2501:00 pm - 03:00 pm
Listed by: james mulvey, jr.
Office: houlihan lawrence inc.
MLS#:1065053
Source:OneKey MLS
Price summary
- Price:$1,100,000
- Price per sq. ft.:$442.48
About this home
Welcome to this beautiful Tudor-style home, ideally situated in the highly sought-after Edgemont School District. Rich in character and timeless architectural details, this meticulously maintained residence offers the perfect combination of classic charm, generous living space, and modern-day functionality. The main level features an inviting living room with a fireplace, a spacious formal dining room perfect for entertaining, and a charming sunroom that offers an ideal setting for a home office or peaceful retreat. The kitchen provides convenient access to the beautiful backyard, creating a wonderful connection between indoor and outdoor living. Upstairs, the second level features four spacious bedrooms, including a primary suite with its own private bathroom. The third floor offers a fifth bedroom, providing additional flexibility for guests, family, or a private workspace. The finished lower level adds even more versatile living space, perfect for a playroom, home gym, recreation room, or office. Ideally located less than a mile from the train station and close to schools, parks, shops, restaurants, and everyday conveniences, this special home offers the space, character, and location you've been looking for. A wonderful opportunity to enjoy the charm of a classic Tudor in one of Westchester's most desirable communities!...
Contact an agent
Home facts
- Year built:1924
- Listing ID #:1065053
- Added:1 day(s) ago
- Updated:October 23, 2026 at 12:50 PM
Rooms and interior
- Bedrooms:4
- Total bathrooms:3
- Full bathrooms:2
- Half bathrooms:1
- Rooms Total:8
- Flooring:Hardwood
- Dining Description:Formal Dining
- Kitchen Description:Dishwasher, Oven, Range, Refrigerator
- Basement:Yes
- Basement Description:Finished, Full
- Living area:2,486 sq. ft.
Heating and cooling
- Heating:Oil
Structure and exterior
- Year built:1924
- Building area:2,486 sq. ft.
- Lot area:0.13 Acres
- Architectural Style:Tudor
- Construction Materials:Stucco
- Levels:3 Story
Schools
- High school:Edgemont Junior-Senior High School
- Middle school:Edgemont Junior-Senior High School
- Elementary school:Seely Place
Utilities
- Water:Public
- Sewer:Public Sewer
Finances and disclosures
- Price:$1,100,000
- Price per sq. ft.:$442.48
- Tax amount:$31,949 (2026)
Features and amenities
- Appliances:Dishwasher, Dryer, Oven, Refrigerator, Washer
- Laundry features:Dryer, Washer, Washer/Dryer Hookup
- Amenities:Storage
Parking
- Total parking spaces:1
- Parking description:Driveway, Garage, On Street
- Garage:Yes
- Garage spaces:1
New listings near 49 Walbrooke Road
- Open Sun, 1 to 3pmNew
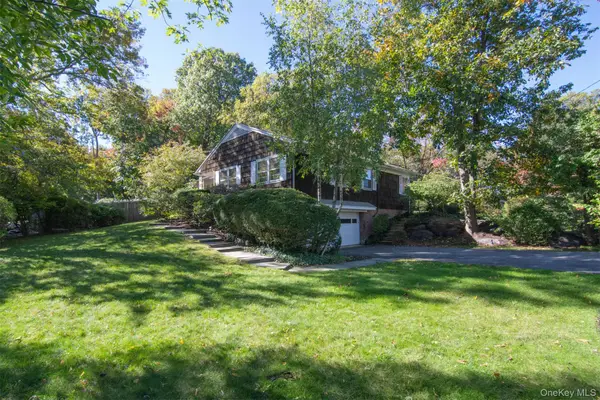 $1,079,000Active3 beds 3 baths2,013 sq. ft.
2 Longview Drive, Scarsdale, NY 10583
MLS# 1064518Listed by: COMPASS GREATER NY, LLC - New
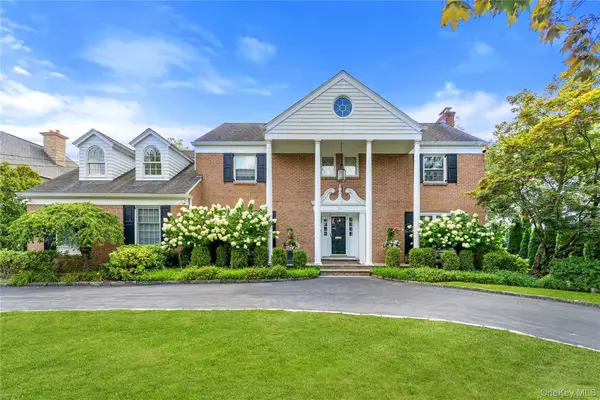 $4,950,000Active6 beds 6 baths6,221 sq. ft.
24 Cayuga Road, Scarsdale, NY 10583
MLS# 914692Listed by: HOULIHAN LAWRENCE INC. - Open Sat, 1 to 3pmNew
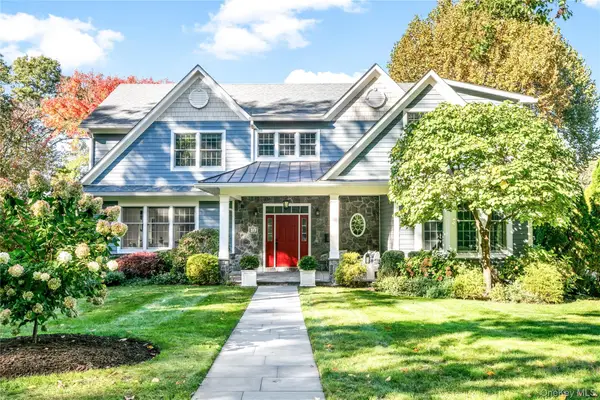 $2,300,000Active4 beds 6 baths3,675 sq. ft.
10 Warnke Lane, Scarsdale, NY 10583
MLS# 1063086Listed by: HOULIHAN LAWRENCE INC. - New
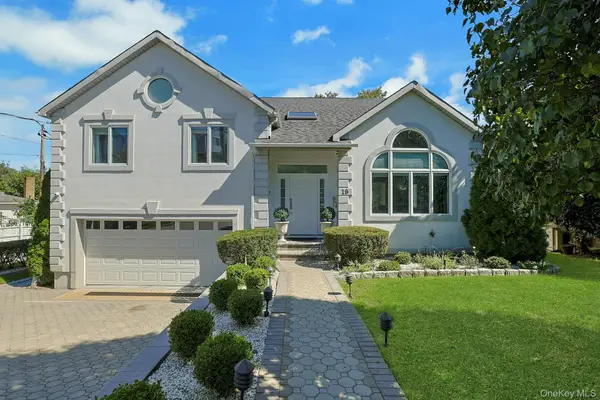 $1,500,000Active4 beds 3 baths3,396 sq. ft.
19 Maple Street, Scarsdale, NY 10583
MLS# 1054733Listed by: COMPASS GREATER NY, LLC - New
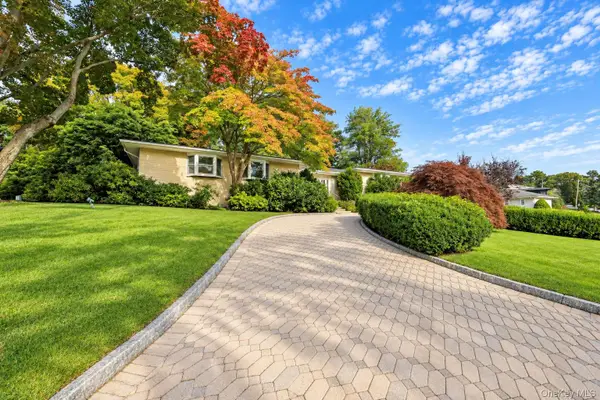
 $1,399,000Active5 beds 4 baths3,870 sq. ft.
31 Brendon Hill Road, Scarsdale, NY 10583
MLS# 1061797Listed by: CENTURY 21 DAWNS GOLD REALTY - New
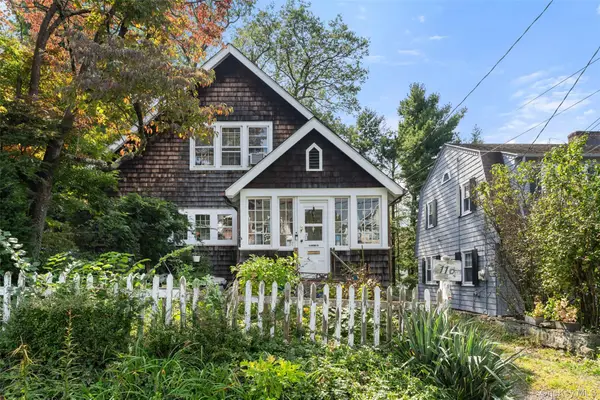 $950,000Active4 beds 2 baths1,415 sq. ft.
116 Brown Road, Scarsdale, NY 10583
MLS# 1054483Listed by: COMPASS GREATER NY, LLC - Open Sun, 1:30 to 3:30pmNew
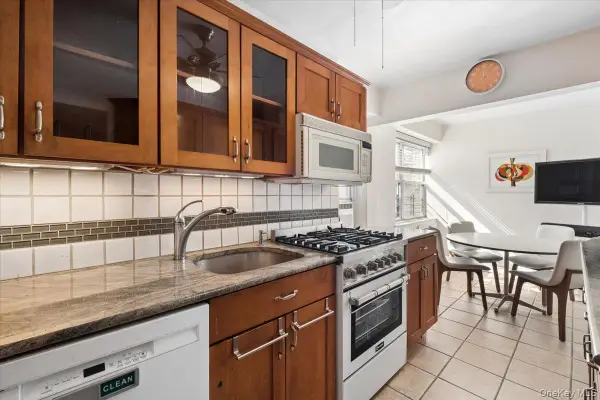 $485,000Active2 beds 2 baths1,437 sq. ft.
235 Garth Road #D6A, Scarsdale, NY 10583
MLS# 1061480Listed by: JULIA B FEE SOTHEBYS INT. RLTY - New
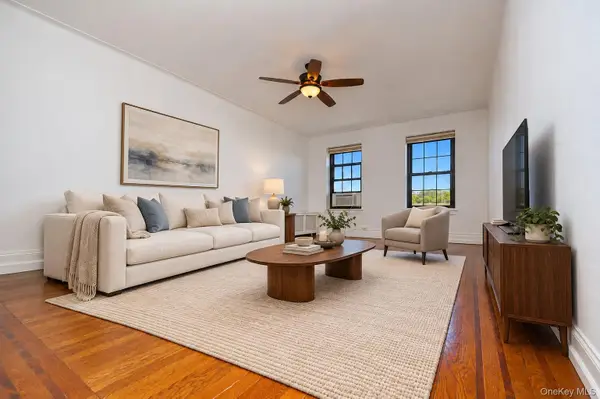 $459,000Active2 beds 1 baths1,200 sq. ft.
105 Garth Road #5H, Scarsdale, NY 10583
MLS# 1061380Listed by: BHG REAL ESTATE CHOICE REALTY 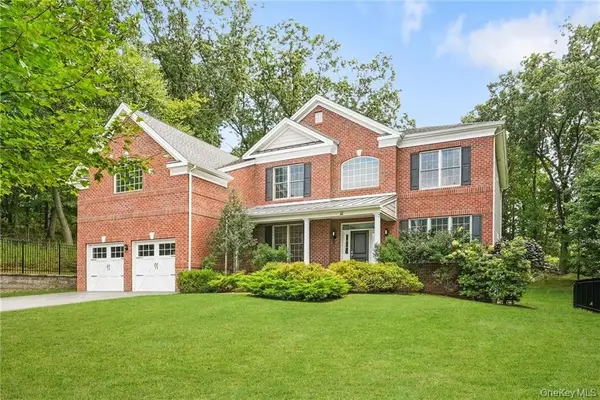 $2,495,000Active5 beds 6 baths4,020 sq. ft.
11 Fraydun Lane, Scarsdale, NY 10583
MLS# 1060760Listed by: COMPASS GREATER NY, LLC


Protect your home and budget from life's surprises with an Assurant Home Warranty, backed by a partner that supports you through every step of homeownership. Explore Plans.
©2026 Century 21 Real Estate LLC. All rights reserved. CENTURY 21®, the CENTURY 21 Logo and C21® are service marks owned by Century 21 Real Estate LLC. Century 21 Real Estate LLC fully supports the principles of the Fair Housing Act and the Equal Opportunity Act. Each office is independently owned and operated. Listing information is deemed reliable but not guaranteed accurate.