
9 Big Bear Road, Schaghticoke, NY 12182
Local realty services provided by:CENTURY 21 North East
Listed by: timothy see
Office: howard hanna capital inc
MLS#:202628728
Source:Global MLS
Price summary
- Price:$285,000
- Price per sq. ft.:$228.37
About this home
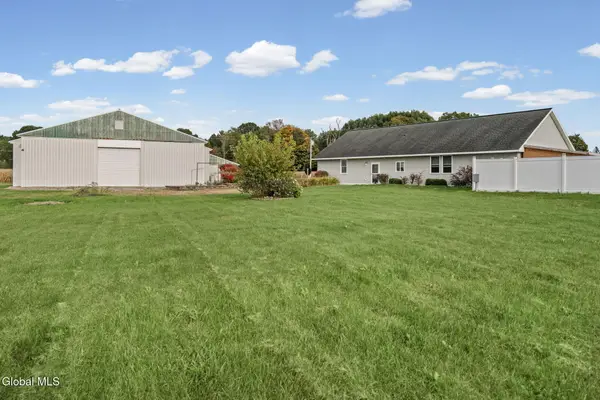
Welcome to 9 Big Bear Rd! This home has 2-bedrooms (can change to a third) & a 1.5-bath which offers comfortable living with additional finished space in the basement, perfect for a family room, home office, gym, or entertaining area. The lower level also features a custom bar complete with a refrigerator, creating the ideal spot to host friends and family. Conveniently located near shopping, dining, and everyday amenities, this home provides both functionality and value.
Contact an agent
Home facts
- Year built:1983
- Listing ID #:202628728
- Added:1 day(s) ago
- Updated:October 24, 2026 at 03:47 PM
Rooms and interior
- Bedrooms:2
- Total bathrooms:2
- Full bathrooms:1
- Half bathrooms:1
- Rooms Total:8
- Flooring:Carpet, Hardwood
- Dining Description:Eat-in Kitchen
- Kitchen Description:Convection Oven, Dishwasher, Range, Refrigerator
- Basement Description:Finished, Full, Heated, Interior Entry, Partial, Walk-Out Access
- Living area:1,248 sq. ft.
Heating and cooling
- Cooling:AC Pump
- Heating:Baseboard
Structure and exterior
- Roof:Asphalt
- Year built:1983
- Building area:1,248 sq. ft.
- Lot area:0.34 Acres
- Lot Features:Landscaped, Sloped
- Architectural Style:Ranch
- Construction Materials:Vinyl Siding
- Exterior Features:Drive-Paved, Lighting, Pressure Treated Deck
- Foundation Description:Concrete Perimeter
Utilities
- Water:Public
- Sewer:Septic Tank
Finances and disclosures
- Price:$285,000
- Price per sq. ft.:$228.37
- Tax amount:$6,632
Features and amenities
- Laundry features:In Basement, In Bathroom
- Amenities:Bay Window(s), Double Pane Windows, Drive-Paved, Eat-in Kitchen
Parking
- Total parking spaces:4
- Parking description:Attached, Driveway, Garage Door Opener, Paved
- Garage:Yes
- Garage spaces:1
New listings near 9 Big Bear Road
- Open Sat, 2 to 4pmNew
 $229,000Active4 beds 1 baths1,365 sq. ft.
18 James Lane, Troy, NY 12182
MLS# 202628718Listed by: HOWARD HANNA CAPITAL INC  $269,900Pending4 beds 2 baths1,400 sq. ft.
210 Fogarty Road, Schaghticoke, NY 12182
MLS# 202628188Listed by: HEER REALTY INC $375,000Active3 beds 2 baths1,499 sq. ft.
19 Starr Road, Schaghticoke, NY 12182
MLS# 202628008Listed by: D C REALTY $365,000Active5 beds 3 baths1,421 sq. ft.
83 Casey Road, Schaghticoke, NY 12154
MLS# 202627951Listed by: MIUCCIO REAL ESTATE GROUP $489,900Pending3 beds 3 baths2,700 sq. ft.
147 Akin Road, Schaghticoke, NY 12094
MLS# 202627786Listed by: MIRANDA REAL ESTATE GROUP INC- Open Sat, 11:30am to 1:30pm
 $525,000Active3 beds 3 baths1,949 sq. ft.
543 Verbeck Avenue, Schaghticoke, NY 12154
MLS# 202627702Listed by: EXP REALTY  $439,000Pending2 beds 2 baths1,248 sq. ft.
419 Verbeck Avenue, Schaghticoke, NY 12154
MLS# 202626991Listed by: CARTIER REAL ESTATE GROUP LLC $299,900Active3 beds 1 baths1,344 sq. ft.
129 S Pearl Street, Schaghticoke, NY 12118
MLS# 202626470Listed by: HOWARD HANNA CAPITAL INC $350,000Active3 beds 2 baths2,610 sq. ft.
717 State Route 40, Schaghticoke, NY 12121
MLS# 202626135Listed by: HOWARD HANNA CAPITAL INC


Protect your home and budget from life's surprises with an Assurant Home Warranty, backed by a partner that supports you through every step of homeownership. Explore Plans.
©2026 Century 21 Real Estate LLC. All rights reserved. CENTURY 21®, the CENTURY 21 Logo and C21® are service marks owned by Century 21 Real Estate LLC. Century 21 Real Estate LLC fully supports the principles of the Fair Housing Act and the Equal Opportunity Act. Each office is independently owned and operated. Listing information is deemed reliable but not guaranteed accurate.