
166 E Schaghticoke Road, Schaghticoke, NY 12154
Local realty services provided by:CENTURY 21 Adirondacks
166 E Schaghticoke Road,Schaghticoke, NY 12154
$460,000
- 3 Beds
- 2 Baths
- - sq. ft.
- Single family
- Sold
Listed by: stacey duncan matala
Office: neudecker realty
MLS#:202617936
Source:Global MLS
Sorry, we are unable to map this address
Price summary
- Price:$460,000
About this home
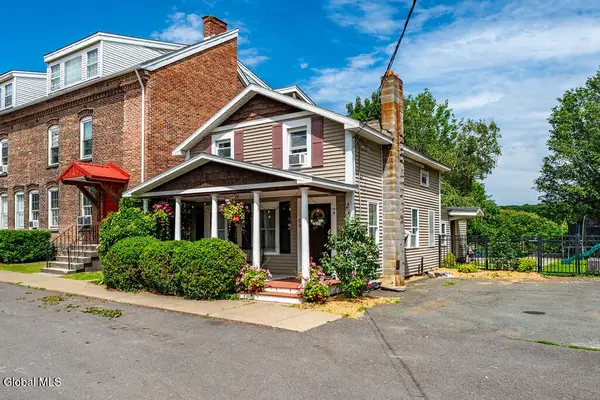
Welcome to this timeless country home nestled on 1.8 park-like acres. The property is surrounded by lush greenery, including numerous trees and well landscaped. There is a private deck off the side of the home overlooking the fire pit in the yard.
The home features classic tin ceilings with a ceiling height of 9 feet, a front foyer staircase, and a staircase in the kitchen area. The kitchen is spacious and well-appointed with new countertops and stainless appliances. The home consists of three bedrooms, with the possibility of a fourth bedroom or home office on the first floor. 2 full baths. The hardwood floors have been refinished. Most windows have been replaced.
The living room is spacious and inviting, featuring a fireplace and large windows that let in plenty of natural light. A nice patio door to access the deck. The home has been updated (2019) with a dual fuel HVAC system and a reverse osmosis system.
There is an attached garage area that leads into a laundry/mudroom with room for storage.
The exterior of the home includes an approximately 28' x 31' three-sided barn with a workshop -bench area. The garage doors are on the front of the barn, with the back open, could be enclosed. The majority of the floor is concrete. Electric power is available to the barn. Pride of ownership shows in this beautiful well maintained home....
Contact an agent
Home facts
- Year built:1905
- Listing ID #:202617936
- Added:65 day(s) ago
- Updated:July 29, 2026 at 06:46 AM
Rooms and interior
- Bedrooms:3
- Total bathrooms:2
- Full bathrooms:2
- Rooms Total:11
- Flooring:Hardwood, Tile
- Dining Description:Eat-in Kitchen
- Bathrooms Description:Ceramic Tile Bath
- Kitchen Description:Dishwasher, Freezer, Microwave, Range, Range Hood, Refrigerator
- Basement Description:Bilco Doors, Exterior Entry, Unfinished
Heating and cooling
- Cooling:Central Air
- Heating:Electric, Forced Air, Propane, Propane Tank Leased
- Central air:Yes
Structure and exterior
- Roof:Shingle
- Year built:1905
- Lot Features:Cleared, Garden, Landscaped, Meadow
- Architectural Style:Old Style
- Construction Materials:Clapboard
- Exterior Features:Deck, Front Porch, Garden, Lighting, Storm Door(s)
- Foundation Description:Block, Combination
Schools
- High school:Hoosic Valley
- Elementary school:Hoosic Valley
Utilities
- Sewer:Septic Tank
Finances and disclosures
- Price:$460,000
- Tax amount:$4,679
Features and amenities
- Laundry features:Electric Dryer Hookup, Laundry Room, Main Level, Washer Hookup, Washer/Dryer
- Amenities:Eat-in Kitchen, Paddle Fan, Storm Door(s)
Parking
- Total parking spaces:10
- Parking description:Attached, Driveway, Off Street, Stone
- Garage:Yes
- Garage spaces:1
New listings near 166 E Schaghticoke Road


Protect your home and budget from life's surprises with an Assurant Home Warranty, backed by a partner that supports you through every step of homeownership. Explore Plans.
©2026 Century 21 Real Estate LLC. All rights reserved. CENTURY 21®, the CENTURY 21 Logo and C21® are service marks owned by Century 21 Real Estate LLC. Century 21 Real Estate LLC fully supports the principles of the Fair Housing Act and the Equal Opportunity Act. Each office is independently owned and operated. Listing information is deemed reliable but not guaranteed accurate.