
11 Amelia Drive, Schenectady, NY 12309
Local realty services provided by:CENTURY 21 Adirondacks
Listed by: thomas casey
Office: field realty
MLS#:202628135
Source:Global MLS
Price summary
- Price:$249,900
- Price per sq. ft.:$275.52
About this home
Welcome to 11 Amelia Drive! This charming 2-bedroom, 1-bath ranch offers convenient single-level living in a desirable South Colonie location. Featuring approximately 907 square feet of living space and a full basement offering additional storage and possibilities. Conveniently located near shopping, restaurants, schools, and major highways. A great opportunity for first-time buyers, downsizers, or anyone looking for easy, manageable living!
Contact an agent
Home facts
- Year built:1965
- Listing ID #:202628135
- Added:1 day(s) ago
- Updated:October 14, 2026 at 09:44 PM
Rooms and interior
- Bedrooms:2
- Total bathrooms:1
- Full bathrooms:1
- Rooms Total:5
- Flooring:Carpet, Hardwood
- Dining Description:Eat-in Kitchen
- Kitchen Description:Oven, Range
- Basement Description:Heated
- Living area:907 sq. ft.
Heating and cooling
- Cooling:Central Air
- Heating:Natural Gas
- Central air:Yes
Structure and exterior
- Roof:Asphalt
- Year built:1965
- Building area:907 sq. ft.
- Lot area:0.21 Acres
- Architectural Style:Ranch
- Construction Materials:Vinyl Siding
- Exterior Features:Drive-Paved
Schools
- High school:Colonie Central HS
Utilities
- Water:Public
- Sewer:Public Sewer
Finances and disclosures
- Price:$249,900
- Price per sq. ft.:$275.52
- Tax amount:$4,980
Features and amenities
- Laundry features:In Basement
- Amenities:Drive-Paved, ENERGY STAR Qualified Windows, Eat-in Kitchen
Parking
- Total parking spaces:4
- Parking description:Driveway
New listings near 11 Amelia Drive
- Open Sat, 12 to 2pmNew
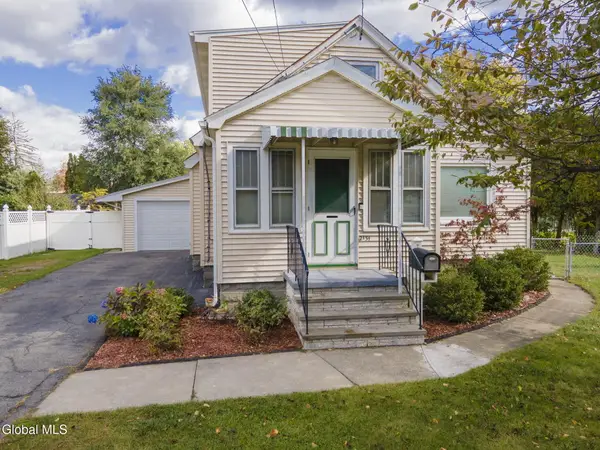 $299,900Active4 beds 2 baths1,880 sq. ft.
2131 Curry Road, Schenectady, NY 12303
MLS# 202628211Listed by: MIRANDA REAL ESTATE GROUP INC - New
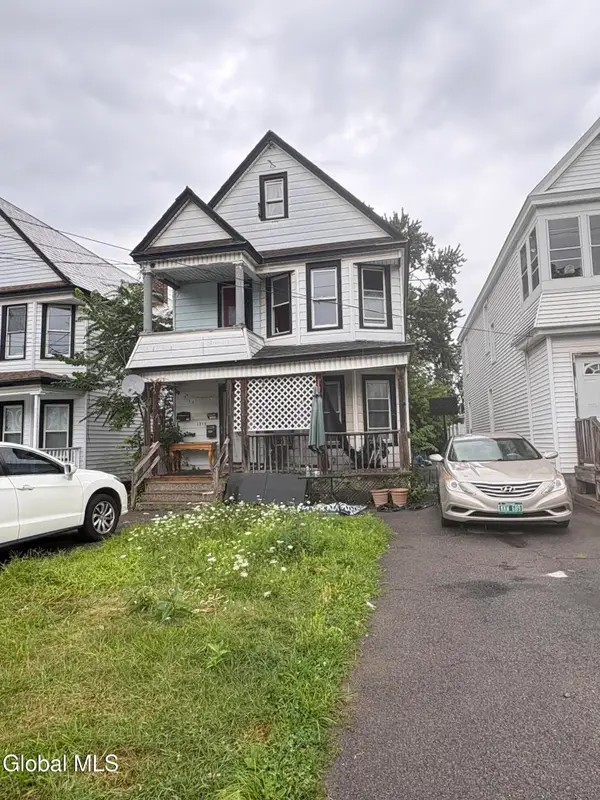 $249,000Active6 beds 2 baths1,672 sq. ft.
1715 Albany Street, Schenectady, NY 12304
MLS# 202628174Listed by: BUY N SELL REALTY INC - New
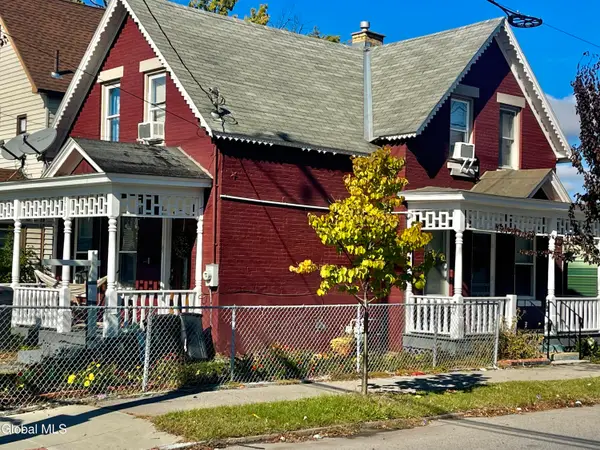 $239,900Active4 beds 3 baths1,157 sq. ft.
863 Emmett Street, Schenectady, NY 12307
MLS# 202628165Listed by: THE THOMPSON REAL ESTATE TEAM - New
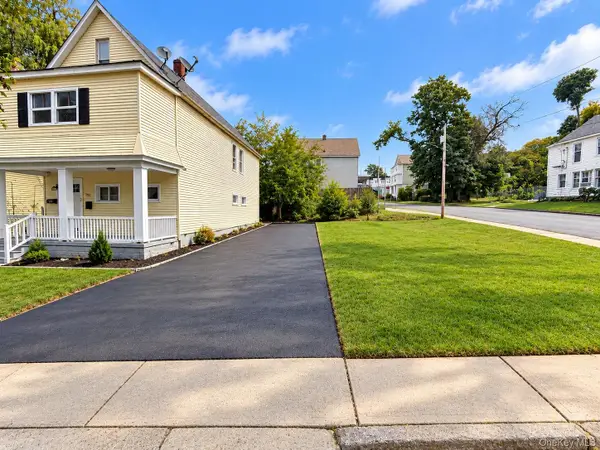 $339,999Active5 beds 2 baths
759 Cutler Street, Other, NY 12303
MLS# 1062281Listed by: KNS HOMES INC - New
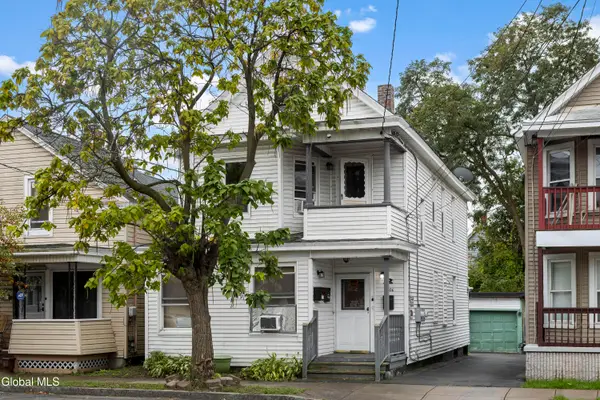 $275,000Active5 beds 2 baths1,490 sq. ft.
1006 Strong Street, Schenectady, NY 12307
MLS# 202628132Listed by: REALTY ONE GROUP KEY - Open Sun, 11am to 1pmNew
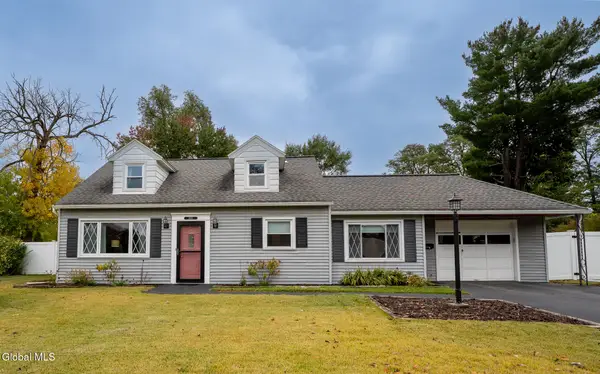 $299,000Active3 beds 2 baths1,501 sq. ft.
1026 Wayne Road, Schenectady, NY 12303
MLS# 202628140Listed by: MCSHARRY AND ASSOCIATES REALTY LLC - New
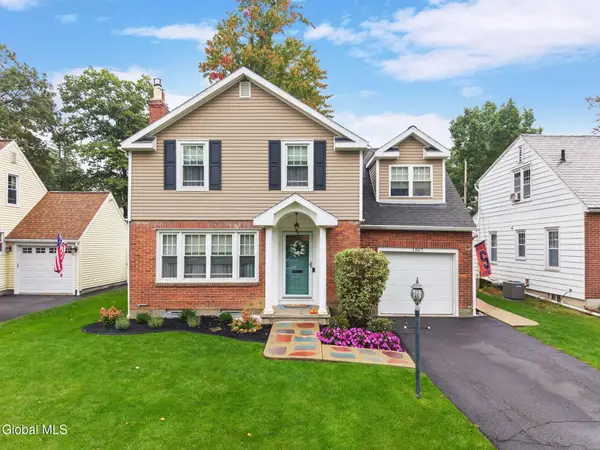 $349,900Active3 beds 2 baths1,710 sq. ft.
1567 Kingston Avenue, Schenectady, NY 12309
MLS# 202628103Listed by: KELLIE KIELEY REALTY LLC - New
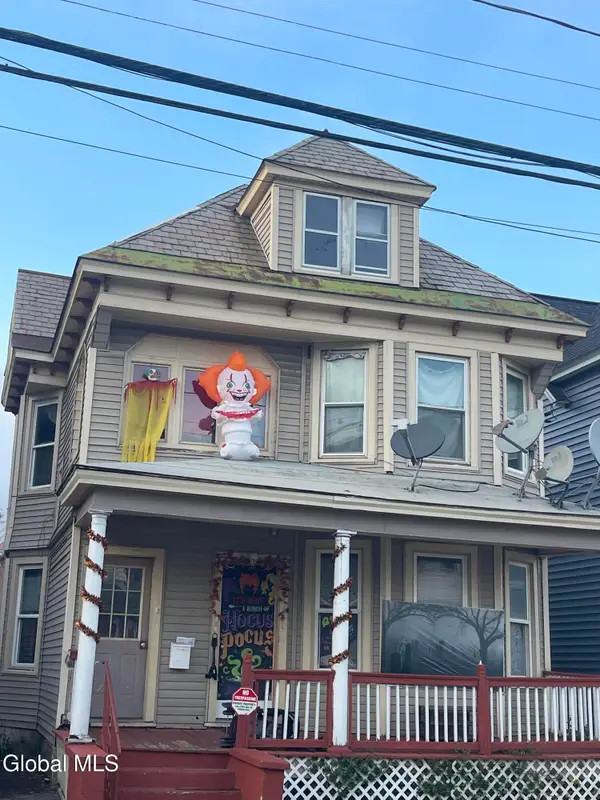 $270,000Active8 beds 2 baths2,096 sq. ft.
23 Robinson Street, Schenectady, NY 12304
MLS# 202628100Listed by: THE THOMPSON REAL ESTATE TEAM - New
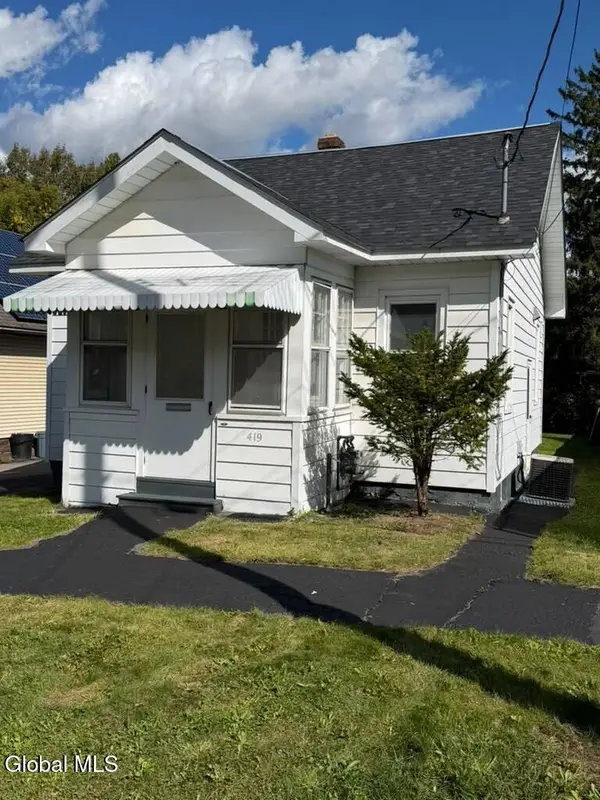 $225,000Active2 beds 1 baths1,006 sq. ft.
419 Anthony Street, Schenectady, NY 12308
MLS# 202628097Listed by: REALTY ALBANY


Protect your home and budget from life's surprises with an Assurant Home Warranty, backed by a partner that supports you through every step of homeownership. Explore Plans.
©2026 Century 21 Real Estate LLC. All rights reserved. CENTURY 21®, the CENTURY 21 Logo and C21® are service marks owned by Century 21 Real Estate LLC. Century 21 Real Estate LLC fully supports the principles of the Fair Housing Act and the Equal Opportunity Act. Each office is independently owned and operated. Listing information is deemed reliable but not guaranteed accurate.