
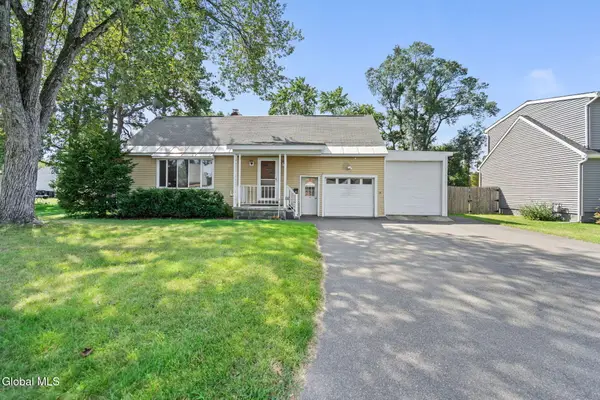
1615 Bradley Street, Schenectady, NY 12304
Local realty services provided by:CENTURY 21 Adirondacks
Listed by: craig r leclaire
Office: coldwell banker prime properties
MLS#:202626232
Source:Global MLS
Price summary
- Price:$284,500
- Price per sq. ft.:$202.64
About this home
Spectacular opportunity to own a home within walking distance of Central Park! This well-maintained 3-bedroom, 2-bath home offers a versatile study and partially finished basement for additional entertaining or storage space. Highlights include beautiful hardwood floors, a 2-car garage, and a spacious kitchen featuring granite countertops, stainless steel appliances, and a tile backsplash. Great location and plenty of desirable features make this home a must-see. Don't miss your opportunity--check it out before it's gone!
Contact an agent
Home facts
- Year built:1930
- Listing ID #:202626232
- Added:1 day(s) ago
- Updated:September 16, 2026 at 08:48 PM
Rooms and interior
- Bedrooms:3
- Total bathrooms:2
- Full bathrooms:2
- Rooms Total:9
- Flooring:Carpet, Hardwood, Tile
- Bathrooms Description:Ceramic Tile Bath
- Kitchen Description:Dishwasher, Microwave, Range, Refrigerator
- Basement Description:Finished, Heated
- Living area:1,404 sq. ft.
Heating and cooling
- Cooling:Window Unit(s)
- Heating:Forced Air, Natural Gas
Structure and exterior
- Roof:Asphalt
- Year built:1930
- Building area:1,404 sq. ft.
- Lot area:0.11 Acres
- Lot Features:Landscaped, Level
- Architectural Style:Cape Cod, Cottage
- Construction Materials:Vinyl Siding
- Exterior Features:Front Porch, Lighting
Schools
- High school:Schenectady
- Elementary school:Paige
Utilities
- Water:Public
- Sewer:Public Sewer
Finances and disclosures
- Price:$284,500
- Price per sq. ft.:$202.64
- Tax amount:$6,139
Features and amenities
- Laundry features:In Basement, Laundry Room, Washer/Dryer
- Amenities:Built-in Features, Double Pane Windows, Paddle Fan, Solid Surface Counters, Walk-In Closet(s)
Parking
- Total parking spaces:6
- Parking description:Detached, Driveway, Off Street, Paved
- Garage:Yes
- Garage spaces:2
New listings near 1615 Bradley Street
- New
 $285,000Active4 beds 2 baths1,836 sq. ft.
1101 Van Velsen Street, Schenectady, NY 12303
MLS# 202626260Listed by: COLDWELL BANKER PRIME PROPERTIES - Open Sat, 11am to 1pmNew
 $300,000Active3 beds 2 baths1,288 sq. ft.
270 Daniels Avenue, Schenectady, NY 12304
MLS# 202626239Listed by: COMPASS GREATER NY LLC - New
 $299,900Active6 beds 4 baths2,249 sq. ft.
1562 Rugby Road, Schenectady, NY 12308
MLS# 202626244Listed by: MIRANDA REAL ESTATE GROUP INC - New
 $249,900Active3 beds 2 baths1,668 sq. ft.
1039 Bill Road, Schenectady, NY 12303
MLS# 202626250Listed by: CLANCY REAL ESTATE - Open Sat, 11am to 2pmNew
 $224,900Active3 beds 1 baths1,224 sq. ft.
1718 Dorsett Street, Schenectady, NY 12303
MLS# 202626228Listed by: COLDWELL BANKER PRIME PROPERTIES - New
 $280,000Active3 beds 2 baths994 sq. ft.
821 Hillside Avenue, Schenectady, NY 12308
MLS# 202626195Listed by: HOWARD HANNA CAPITAL INC - Open Sun, 12 to 1:45pmNew
 $225,000Active2 beds 1 baths757 sq. ft.
450 Eleanor Street, Schenectady, NY 12306
MLS# 202626180Listed by: MONTICELLO - New
 $100,000Active2 beds 1 baths750 sq. ft.
1017 Raymond Street, Schenectady, NY 12308
MLS# 202626165Listed by: MIRANDA REAL ESTATE GROUP INC - New
 $305,000Active3 beds 2 baths1,365 sq. ft.
1527 Ardsley Place, Schenectady, NY 12308
MLS# 202626149Listed by: MARK PHOENIX REALTY


Protect your home and budget from life's surprises with an Assurant Home Warranty, backed by a partner that supports you through every step of homeownership. Explore Plans.
©2026 Century 21 Real Estate LLC. All rights reserved. CENTURY 21®, the CENTURY 21 Logo and C21® are service marks owned by Century 21 Real Estate LLC. Century 21 Real Estate LLC fully supports the principles of the Fair Housing Act and the Equal Opportunity Act. Each office is independently owned and operated. Listing information is deemed reliable but not guaranteed accurate.